


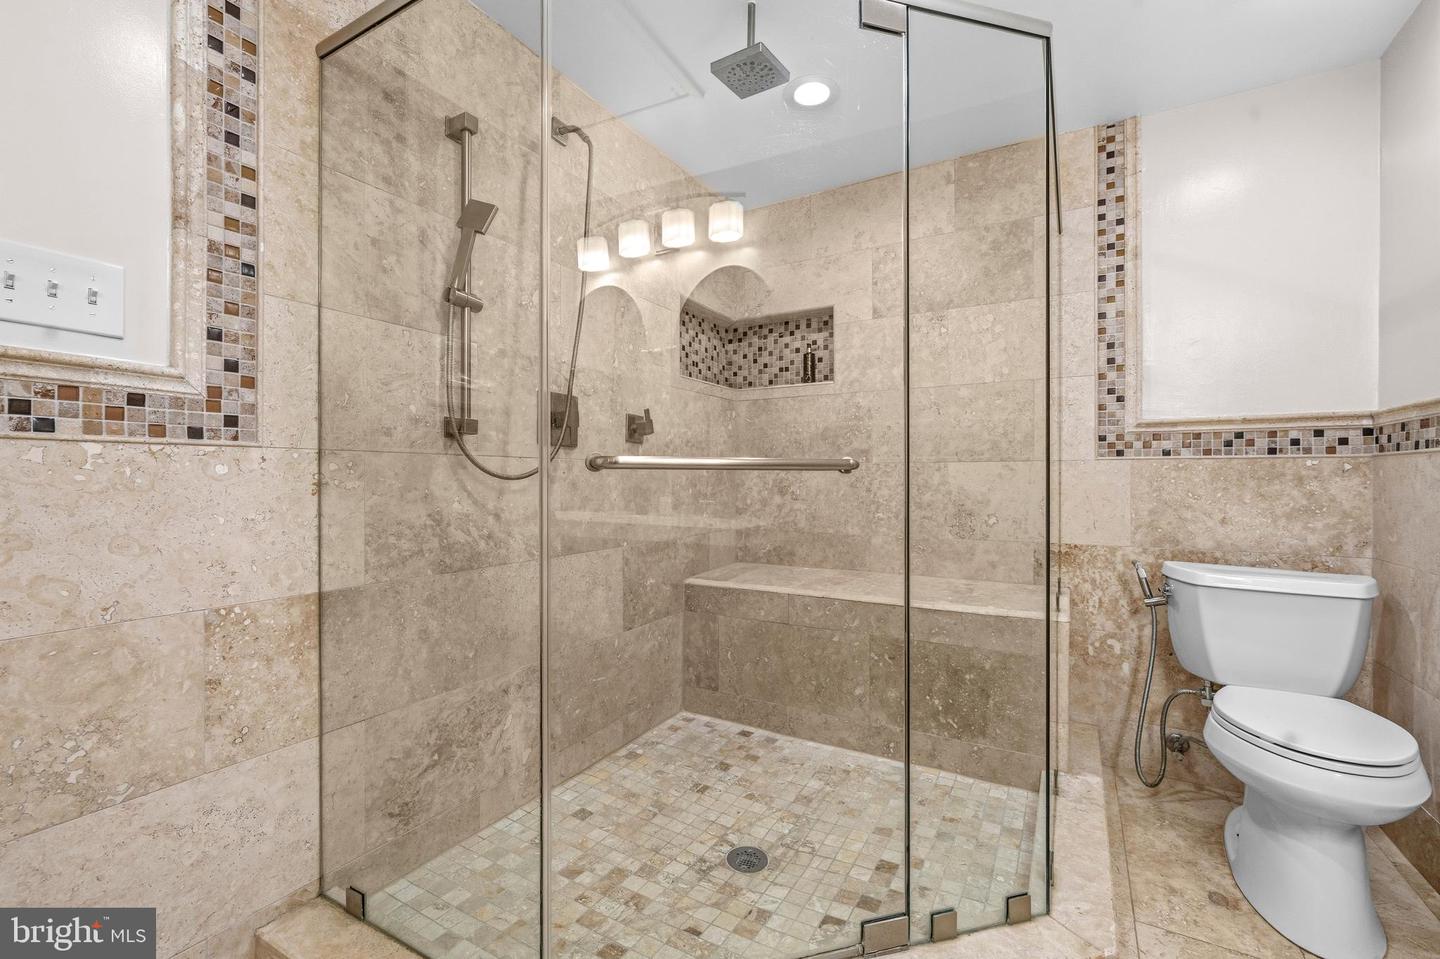


Tucked away on a quiet, tree-lined street just south of Potomac Village, this exceptional contemporary home offers a rare blend of privacy, character, and convenience. Surrounded by mature landscaping and peaceful wooded views, the property feels like a private retreat while remaining just minutes from shopping, dining, parks, and everyday amenities. Filled with timeless mid-century modern vibes, the home is designed to bring the outdoors in. The dramatic main-level living and dining spaces feature soaring vaulted ceilings and an impressive wall of windows that frame the surrounding greenery and flood the home with natural light. Multiple sliding glass doors open to expansive decks and outdoor entertaining areas, creating a seamless connection between indoor and outdoor living. A striking slate fireplace serves as the focal point of the spacious living and dining areas, adding warmth and architectural character. The heart of the home is the gourmet kitchen, featuring a large center island, quartz countertops, abundant cabinetry, a pantry cabinet, and a separate staging pantry with space for a second refrigerator. An additional breakfast nook provides a casual dining area and overlooks the beautiful natural surroundings. A thoughtfully converted garage now serves as an expansive great room, complete with a mini-split system for year-round comfort, creating an ideal space for entertaining, relaxing, or gathering with family and friends. A side entrance provides convenient access to the private driveway with parking for multiple vehicles. The main level also features a spacious primary suite with a large walk-in closet and an attached full bath, offering the convenience of main-level living. The fully finished walkout lower level expands the living space with a second family room, three additional bedrooms, two updated full bathrooms, ample storage, a laundry/workshop area, and direct access to the private backyard. Outdoor living is equally impressive, with multiple decks, peaceful wooded views, and a dedicated vegetable garden, providing endless opportunities to enjoy nature and entertain outdoors. Lovingly maintained and full of personality, this is far from a cookie-cutter home. Whether enjoyed as-is or reimagined to suit your vision, it presents a unique opportunity in one of Potomac's most desirable locations. Just moments from Potomac Village, Great Falls Park, Potomac Swim & Tennis Club, and top-rated schools, this special property offers an unmatched combination of privacy, lifestyle, and potential.
Listing courtesy of Redfin Corp. Contact: 3016586186

/u.realgeeks.media/seanbrink/Name_Red_Only.png)