10201 Grosvenor Pl Unit #1222, Rockville, MD 20852

$279,000
2
BD
2
BA
1,208
SqFt

Show Photos

Verify your account to unlock exclusive photos, mortgage tools, and more.

List Price
$279,000
Price Change
▲ $14,000 1787812646
Days on Market
72
Status
ACTIVE
MLS#
MDMC2230688
Bedrooms
2
Bathrooms
2
Full Baths
2
Living Area
1,208
Style
Contemporary
Year Built
1964
County
Montgomery
School District
Montgomery County Public Schools

Property Description

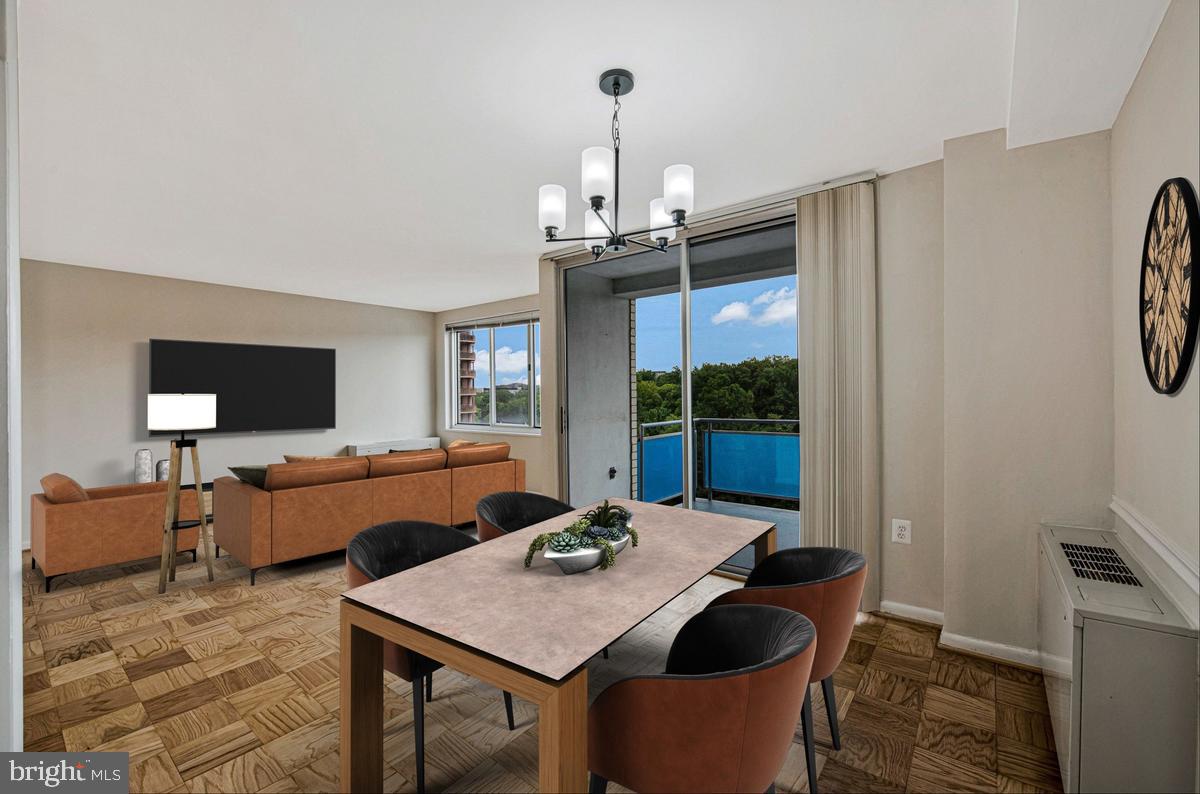
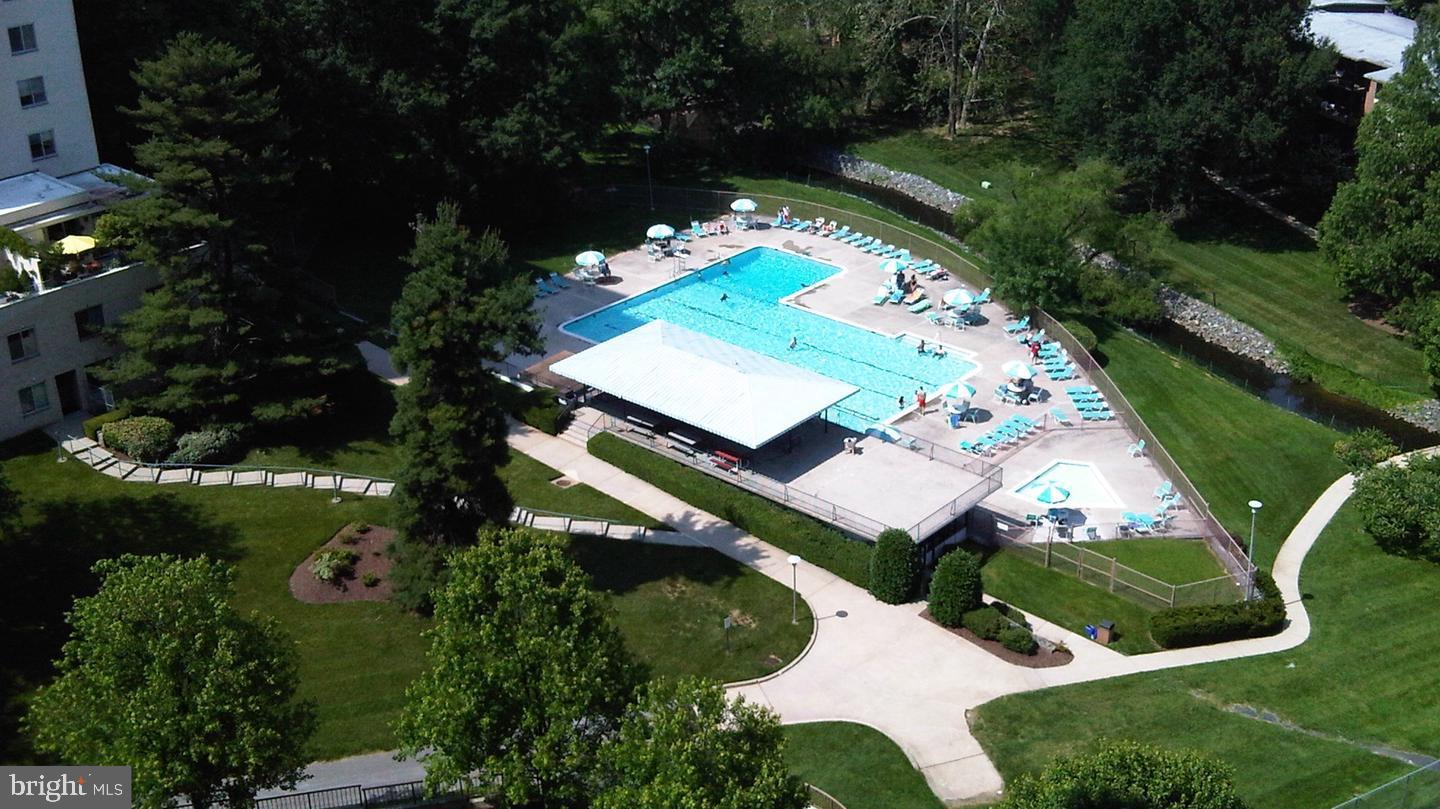
Owner now included (1) Garage Space with Sale (space #3 on Level 2). Located only a short walk to desirable Red-Line Grosvenor Metro, convenient Grosvenor Market & fabulous Rock Creek Park!<br/><br/>Spacious 12th floor corner unit with balcony & south/west sunset views. Freshly painted, refinished wood floors, replacement lighting, large BR's, & 2 full baths. Sun-filled 1,208 sq ft unit with large windows & great closet space. Generous-sized balcony (room for table & chairs). Kitchen is ready for your personal design & touches & it opens to the DR & has a door to the hallway.<br/><br/>Condo fee includes all utilities except cable TV/internet (which makes it easy for budgeting). Full-service, luxury building with pool, 24-hr front desk, rooftop party room, on-site property management & maintenance dept. Fitness room & laundry on level 1. Beautiful hallway renovations just completed. Plenty of parking for residents & guests in front parking lot. Ideally located to Strathmore Arts Center, transportation routes, shopping, restaurants & parks. (1) cat is permitted, but no dogs (service/support animals excepted). Some pictures virtually staged.

Additional Information

Subdivision
Grosvenor Park
Building Name
Grosvenor Park 1
Taxes
$19
Condo Fee
$1356
Interior Features
Dining Area, Elevator, Window Treatments, Bathroom - Tub Shower, Ceiling Fan(s), Wood Floors, Entry Level Bedroom, Walk-in Closet(s)
Amenities
Common Grounds, Elevator, Exercise Room, Jog/Walk Path, Party Room, Picnic Area, Pool - Outdoor, Security, Tot Lots/Playground
School District
Montgomery County Public Schools
Elementary School
Ashburton
Middle School
North Bethesda
High School
Walter Johnson
Flooring
Wood
Garage
Yes
Garage Spaces
1
Exterior Features
Sidewalks, Play Area
Community Amenities
Common Grounds, Elevator, Exercise Room, Jog/Walk Path, Party Room, Picnic Area, Pool - Outdoor, Security, Tot Lots/Playground
Heating
Convector
Heating Fuel
Central
Cooling
Convector
Water
Public
Sewer
Public Sewer

Mortgage Calculator

Amount of Loan
Annual Interest Rate
%
Term of Loan
Years

Does not include any taxes or fees.
Please consult a financial professional.
Calculator source: Real Geeks

Listing courtesy of Stuart & Maury, Inc.. Contact: (301) 257-3200