9 Kings Valley Ct, Damascus, MD 20872

$825,000
4
BD
3
BA
2,824
SqFt

Show Photos

Verify your account to unlock exclusive photos, mortgage tools, and more.

List Price
$825,000
Price Change
▼ $24,900 1784439002
Days on Market
77
Status
ACTIVE
MLS#
MDMC2232492
Bedrooms
4
Bathrooms
3
Full Baths
2
Half Baths
1
Living Area
2,824
Lot Size (Acres)
0.43
Style
Colonial
Year Built
1988
County
Montgomery
School District
Montgomery County Public Schools

Property Description

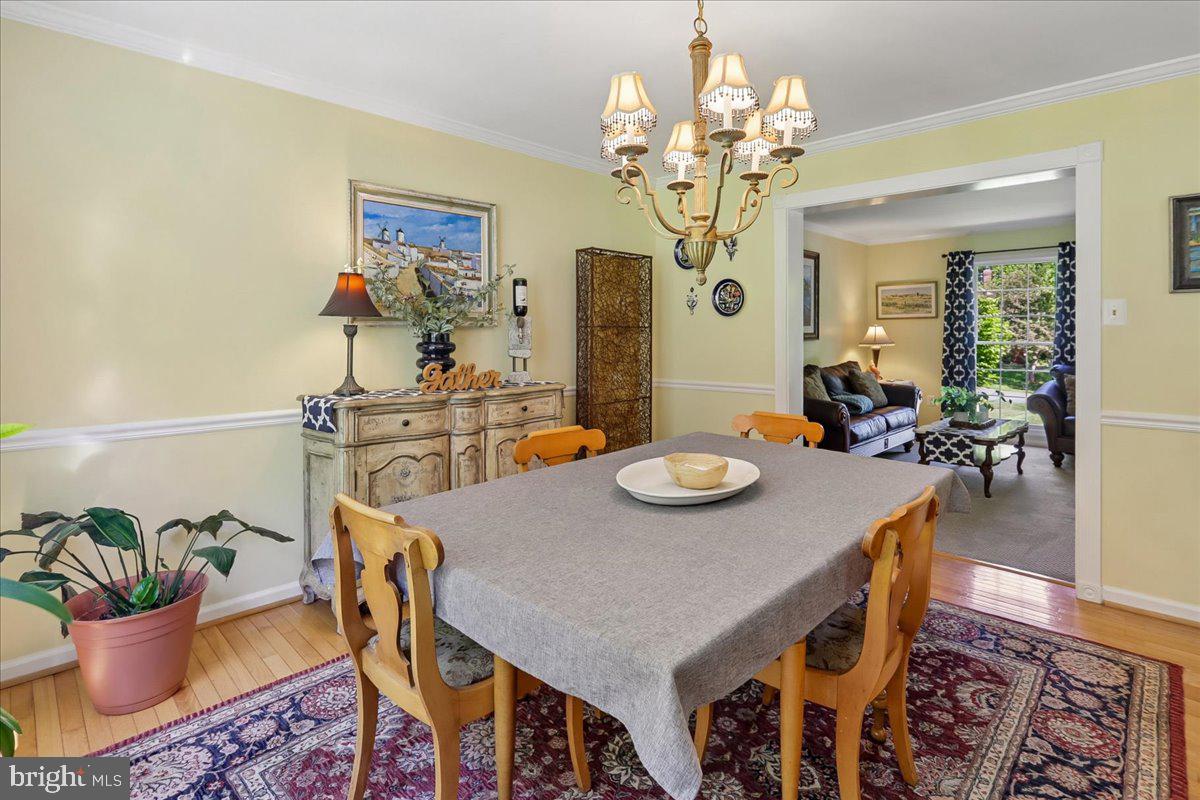
Major Price Adjustment! This is the kind of home buyers hope to find...! Beautifully cared for, full of charm, and ready for its next chapter. Come see it in person, and you'll understand why it stands apart from the competition. Tucked away on a quiet cul-de-sac surrounded by mature trees and thoughtfully curated landscaping, this beautifully updated home blends timeless charm with elevated modern comfort. From the moment you arrive, you’ll appreciate the impressive curb appeal featuring updated front landscaping, a welcoming walkway and steps, expanded driveway, and additional gravel parking pad, all contributing to the home’s warm and polished presence. Inside, sun-filled living spaces and a flowing layout create an atmosphere that feels both elegant and comfortable. Warm hardwood floors, spacious gathering areas, and thoughtful design touches throughout make the home equally suited for everyday living and entertaining. The beautifully remodeled kitchen serves as the heart of the home, offering rich cabinetry, granite countertops, stainless steel appliances, expansive island seating, and a cozy breakfast area overlooking the peaceful backyard. Nearby, the family room is anchored by a stunning high-end Mendota gas fireplace insert, creating the perfect setting for quiet evenings or gathering with family and friends. All three bathrooms have been tastefully renovated with premium Porcelanosa Spanish tile and refined finishes throughout. The luxurious primary bath feels like a private retreat, showcasing a freestanding soaking tub, oversized glass shower, and spa-inspired details that bring a sense of relaxation and sophistication to everyday life. Outdoor living is equally impressive. The expansive rear deck and beautifully appointed gazebo create an ideal extension of the home — perfect for summer dinners, morning coffee, or simply unwinding while enjoying the private tree-lined backyard setting. Every improvement has been made with care, creating a home that feels effortlessly maintained, thoughtfully upgraded, and truly special. Additional items conveying with the sale include three deck sofas and a coffee table, a garage safe, a garage refrigerator, and a Weber grill (Hooked up to the natural gas line). TVs convey with the exception of the basement television. A rare opportunity to own a meticulously maintained home offering timeless style, meaningful updates, and a setting that feels both peaceful and inviting.

Additional Information

Subdivision
Kings Valley Manor
Taxes
$7731
HOA Fee
$80
HOA Frequency
Annually
Interior Features
Bathroom - Soaking Tub, Bathroom - Walk-In Shower, Carpet, Ceiling Fan(s), Crown Moldings, Floor Plan - Open, Floor Plan - Traditional, Formal/Separate Dining Room, Kitchen - Gourmet, Kitchen - Eat-In, Kitchen - Island, Kitchen - Table Space, Pantry, Primary Bath(s), Recessed Lighting, Skylight(s), Upgraded Countertops, Walk-in Closet(s), Window Treatments, Wood Floors
School District
Montgomery County Public Schools
Elementary School
Lois P. Rockwell
Middle School
John T. Baker
High School
Damascus
Fireplaces
1
Flooring
Hardwood, Ceramic Tile, Carpet
Garage
Yes
Garage Spaces
2
Heating
Central
Heating Fuel
Natural Gas
Cooling
Other
Roof
Architectural Shingle
Water
Public
Sewer
Public Sewer
Room Level
Primary Bedroom: Upper 1, Primary Bathroom: Upper 1, Bedroom 2: Upper 1, Bedroom 3: Upper 1, Bedroom 4: Upper 1, Full Bath: Upper 1, Foyer: Main, Living Room: Main, Dining Room: Main, Kitchen: Main, Family Room: Main, Recreation Room: Lower 1, Storage Room: Lower 1
Basement
Yes

Mortgage Calculator

Amount of Loan
Annual Interest Rate
%
Term of Loan
Years

Does not include any taxes or fees.
Please consult a financial professional.
Calculator source: Real Geeks

Listing courtesy of RE/MAX Realty Centre, Inc.. Contact: