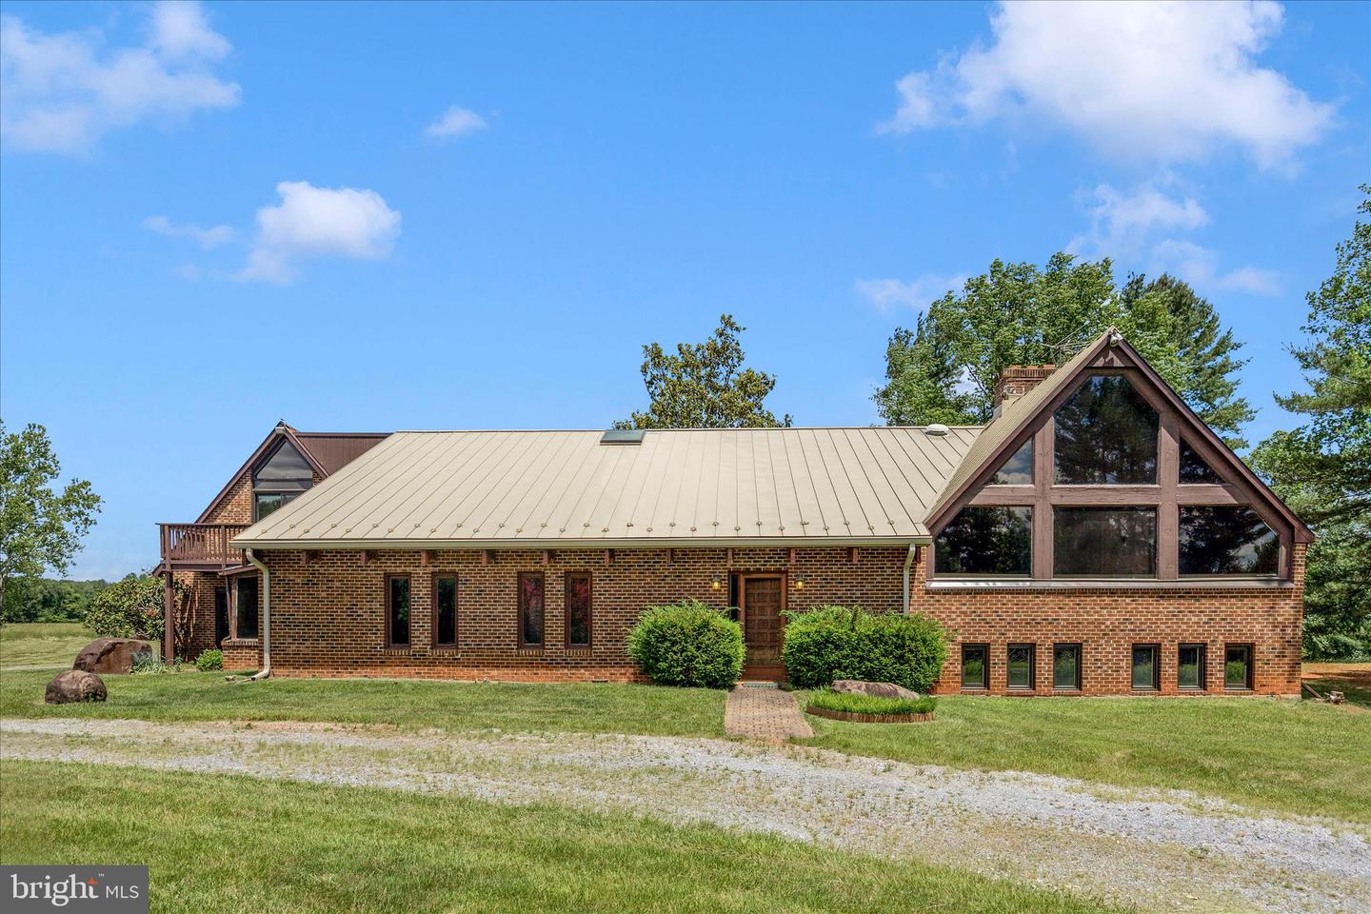


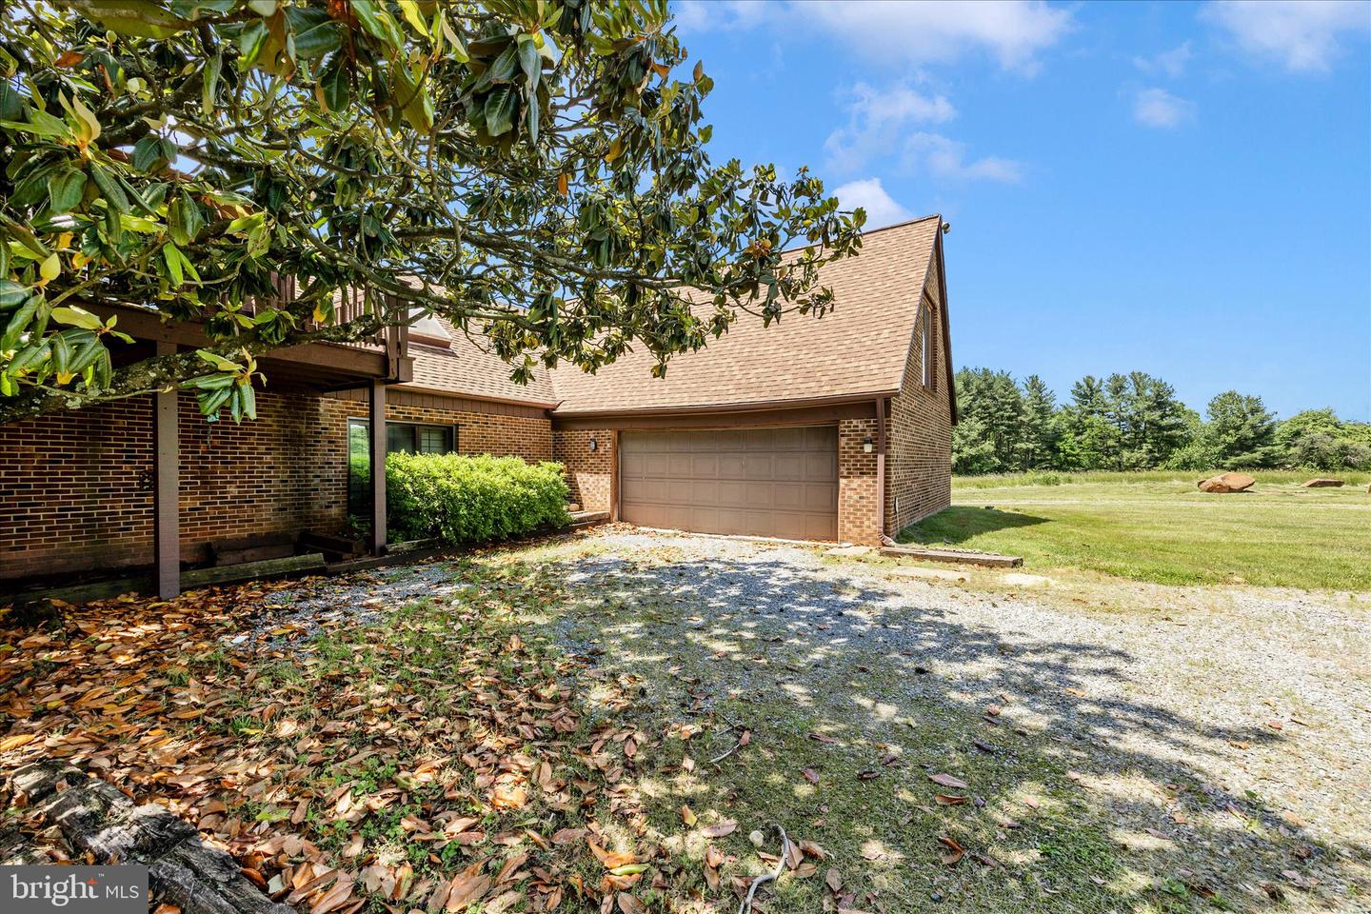


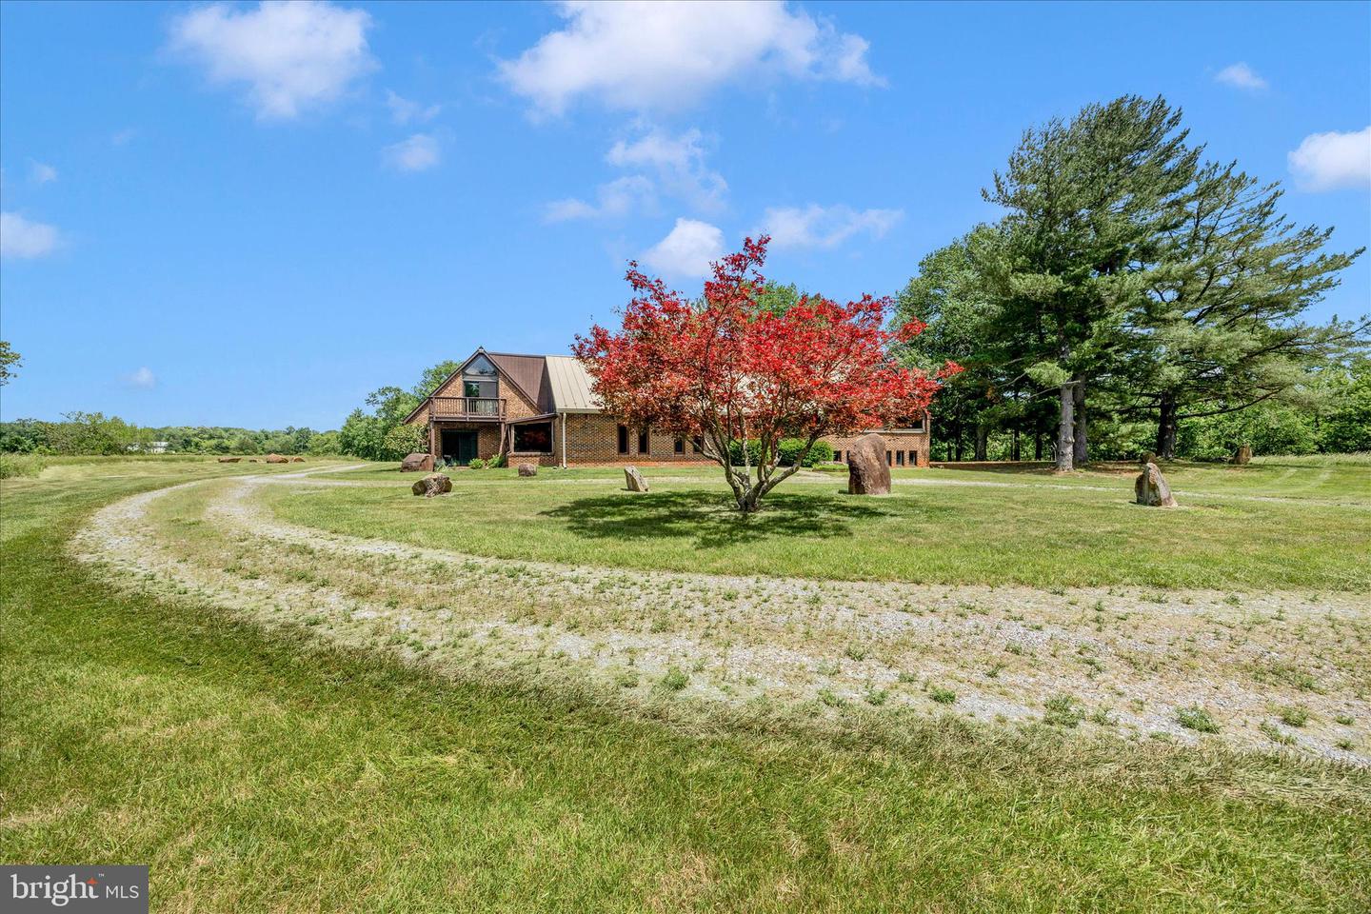


PRIVATE YEAR-ROUND OASIS! This custom built modern contemporary home has it all from vaulted ceilings, stone fireplaces, multiple balconies, full home sound system, exposed beams, ornamental windows, and INDOOR POOL with waterfall and real rock features! Enter the home to find your own 20,000+/- indoor pool with real rock features, huge windows, exposed beams, astroturf pool deck, in wall sound system, adjoining sun room, and Japanese tea garden bridge. Take the spiral staircase up to the second floor featuring a cathedral ceiling recreation room with rotating disco ball, balcony, and built-in bar with water hook-up. Head down the second floor hall to the over pool observation deck with access to another balcony! Continue down the second floor hallway to the loft area! Primary suite directly off indoor pool features vaulted ceilings, dual vanities, and walk-in shower. Exit the primary suite in to the kitchen with wall length picture window, tile floor, wall oven, island with butcher block top, and oak cabinets. Walking down the split level stairs from the kitchen to the basement lands you in the dining room with access to this floor’s excercise room, half bath, utility room, and basement family room. Enjoy fires in the floor to ceiling stone fire place in the basement family room or take the exposed stair case to the half floor great room with chalet style A-Frame floor to ceiling windows. Two more bedrooms, one more full bath and two hall closets complete this level. Enter the home through the attached two car garage to find a coat closet, full bath and two rooms ideal for home office space with separate entrance via the pool-room adjoining sun-room. This one-of-a-kind home sits on 10 private and serene acres located a quick trip from D.C. in Montgomery County’s Agricultural Reserve. Minutes from Poolesville (top ranked schools, plentiful parks, dining, and small town charm!) River Road, the C&O Canal, and both Potomac and Monocacy Rivers. This home features many original touches and is being sold as-is where-is.
Listing courtesy of Charles H. Jamison, LLC. Contact:

/u.realgeeks.media/seanbrink/Name_Red_Only.png)