8314 Thoreau Dr, Bethesda, MD 20817

$3,475,000
6
BD
7
BA
4,556
SqFt

Show Photos

Verify your account to unlock exclusive photos, mortgage tools, and more.

List Price
$3,475,000
Price Change
▼ $100,000 1782415288
Days on Market
67
Status
ACTIVE
MLS#
MDMC2233696
Bedrooms
6
Bathrooms
7
Full Baths
6
Half Baths
1
Living Area
4,556
Lot Size (Acres)
0.27
Style
Transitional
Year Built
2026
County
Montgomery
School District
Montgomery County Public Schools

Property Description

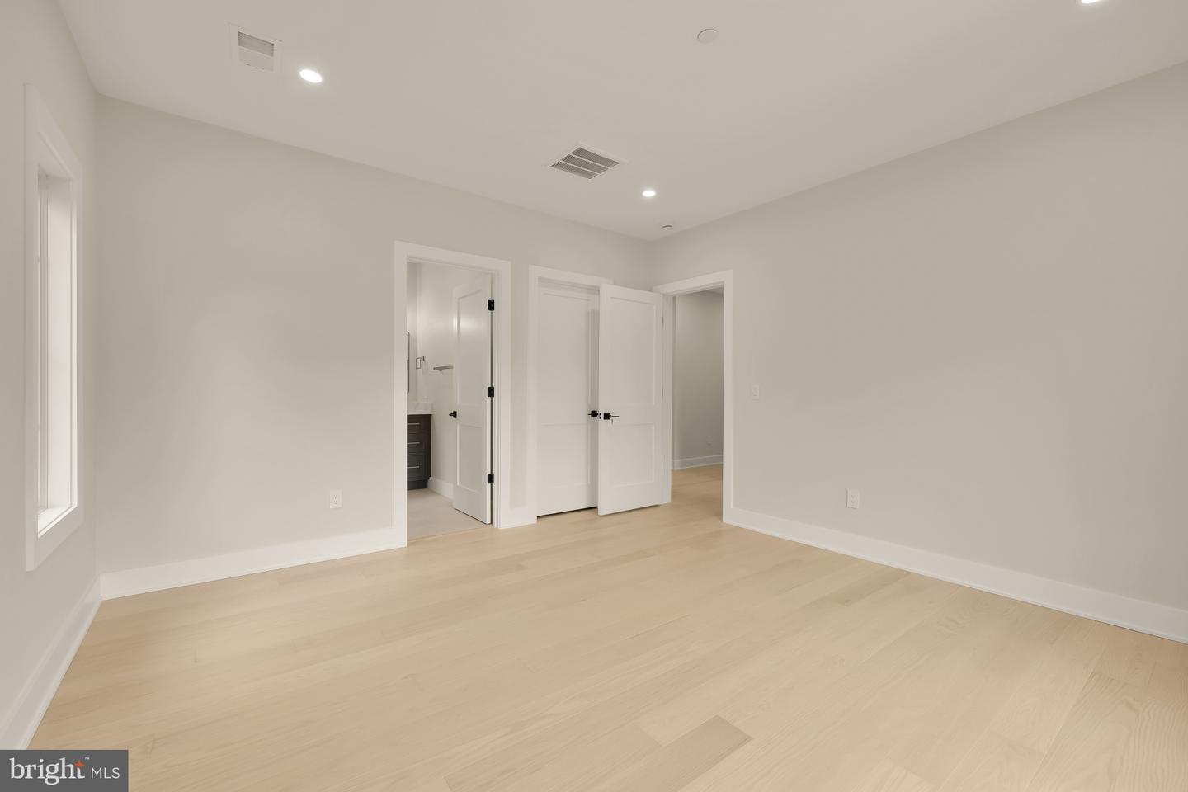
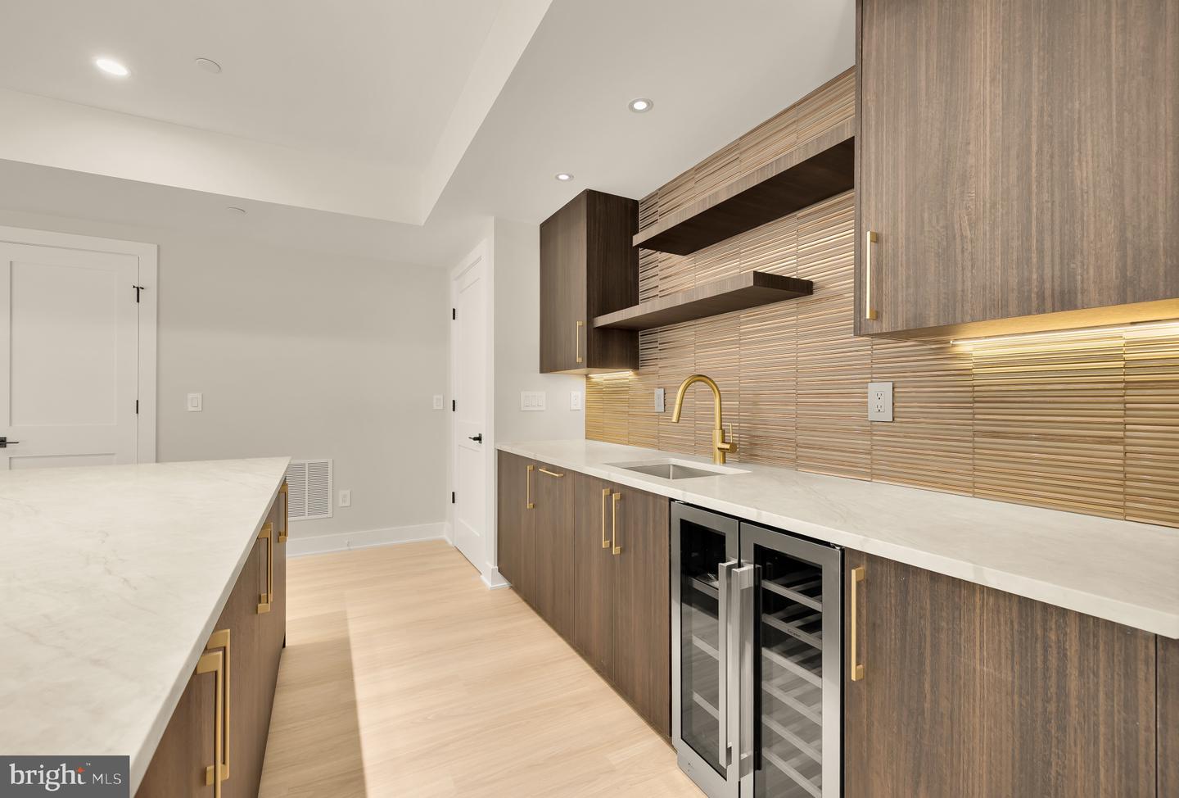
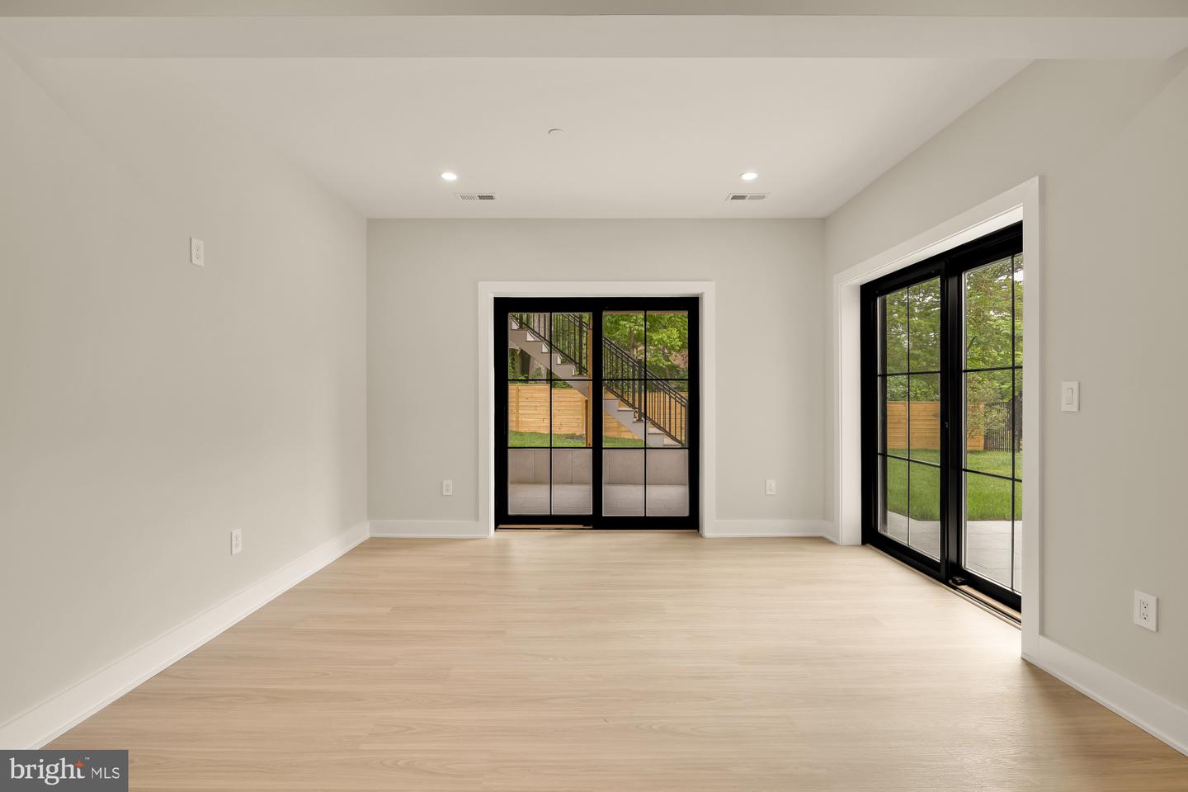
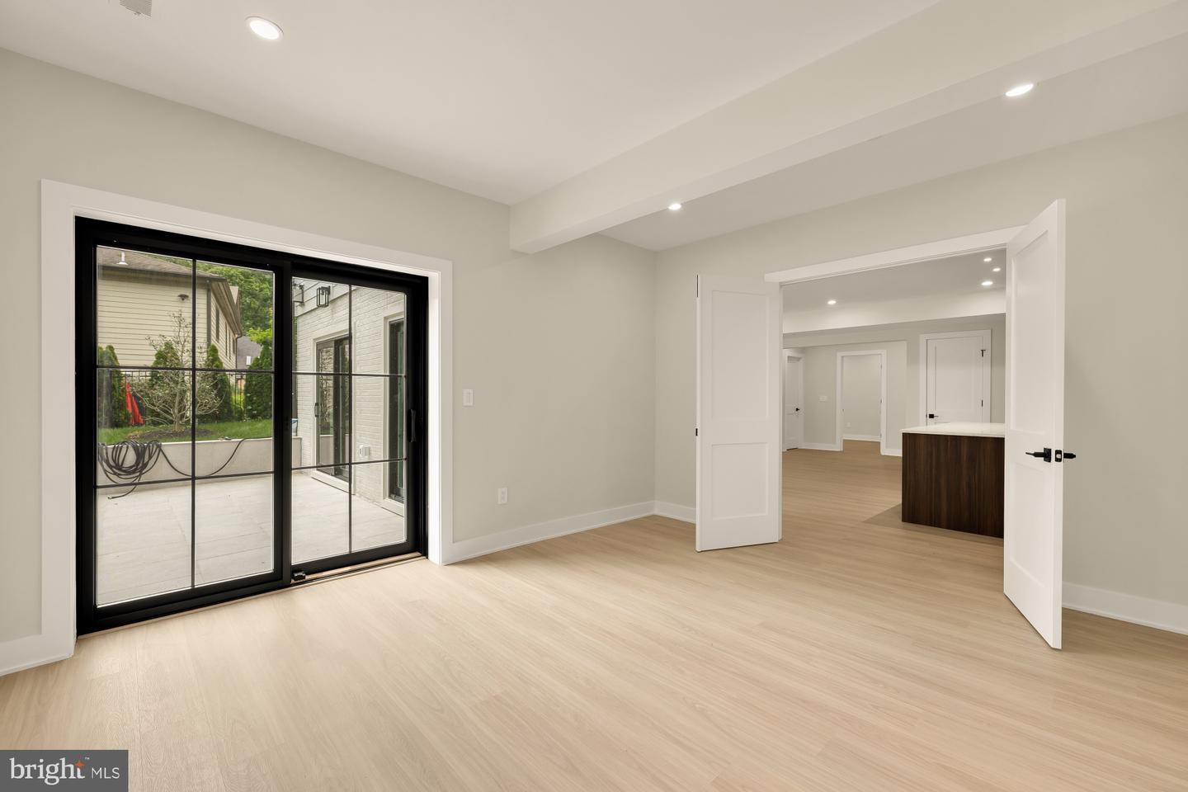
Welcome to 8314 Thoreau Drive, a beautiful new construction home set on one of the most picturesque streets in Woodhaven, one of Bethesda’s most sought-after neighborhoods, within the Walt Whitman High School district. This thoughtfully designed residence offers exceptional scale, flexibility, and everyday luxury, with 6 bedrooms plus a gym and a spacious bonus room ideal for a home theater, playroom, office, or potential 7th bedroom. A bedroom and full bath on the main level provide the perfect setup for guests, au pair living, or multigenerational living. The home is elevator-ready for future convenience, while the walk-out lower level adds natural flow to outdoor living and entertaining. Complete with a large lot and rare 3-car garage, this is a standout Bethesda new build offering the location, layout, and lifestyle buyers are looking for.

Additional Information

Subdivision
Woodhaven
Taxes
$8779
Interior Features
Wood Floors, Wet/Dry Bar, Walk-in Closet(s), Primary Bath(s), Recessed Lighting, Kitchen - Island, Floor Plan - Open, Formal/Separate Dining Room, Family Room Off Kitchen, Dining Area, Combination Kitchen/Living, Breakfast Area, Bathroom - Walk-In Shower, Bathroom - Tub Shower, Bar
School District
Montgomery County Public Schools
Elementary School
Burning Tree
Middle School
Thomas W. Pyle
High School
Walt Whitman
Fireplaces
2
Fireplace Description
Gas/Propane
Garage
Yes
Garage Spaces
3
Exterior Features
Exterior Lighting
Heating
Central
Heating Fuel
Natural Gas
Cooling
Central A/C
Water
Public
Sewer
Public Sewer
Room Level
Exercise Room: Lower 1, Recreation Room: Lower 1, Office: Lower 1, Utility Room: Lower 1, Full Bath: Lower 1, Dining Room: Main, Living Room: Main, Foyer: Main, Half Bath: Main, Kitchen: Main, Breakfast Room: Main, Mud Room: Main, Full Bath: Main, Primary Bedroom: Upper 1, Primary Bathroom: Upper 1, Bedroom 1: Upper 1, Bedroom 2: Upper 1, Bedroom 3: Upper 1, Bedroom 4: Main, Bedroom 5: Lower 1, Bathroom 1: Upper 1, Bathroom 2: Upper 1, Bathroom 3: Upper 1, Office: Upper 1
Basement
Yes

Mortgage Calculator

Amount of Loan
Annual Interest Rate
%
Term of Loan
Years

Does not include any taxes or fees.
Please consult a financial professional.
Calculator source: Real Geeks

Listing courtesy of Serhant. Contact: 5403797359