


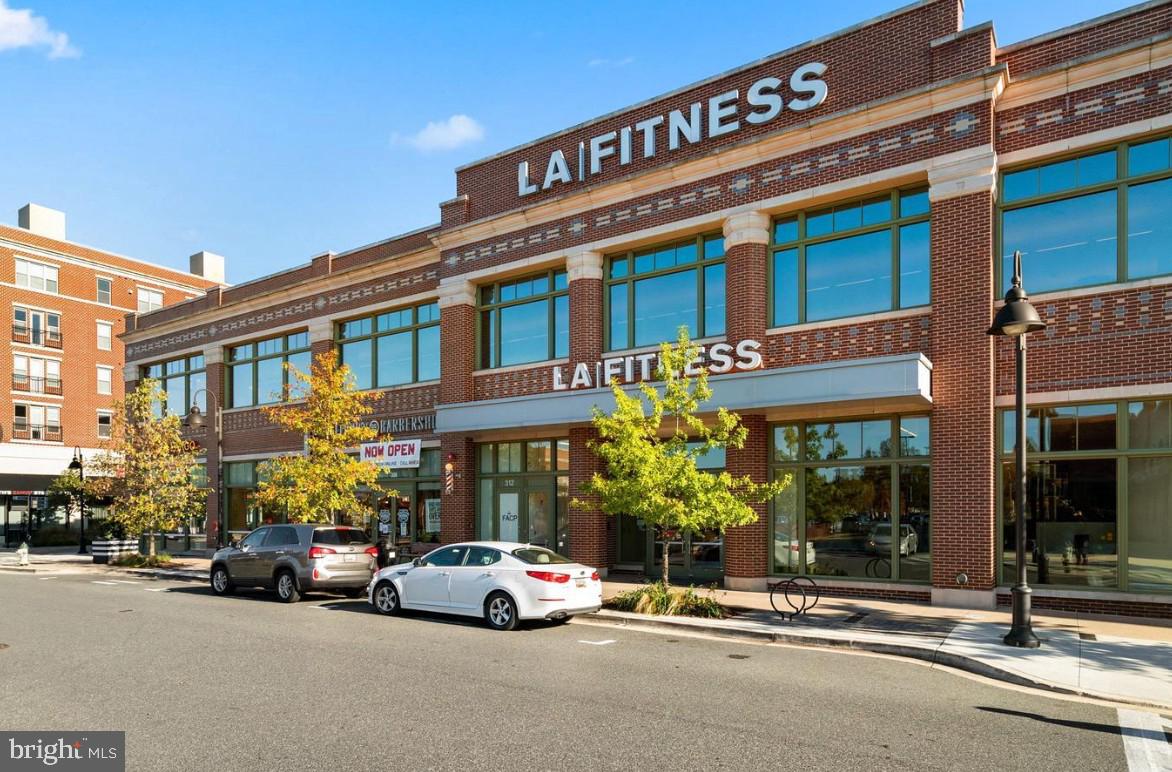


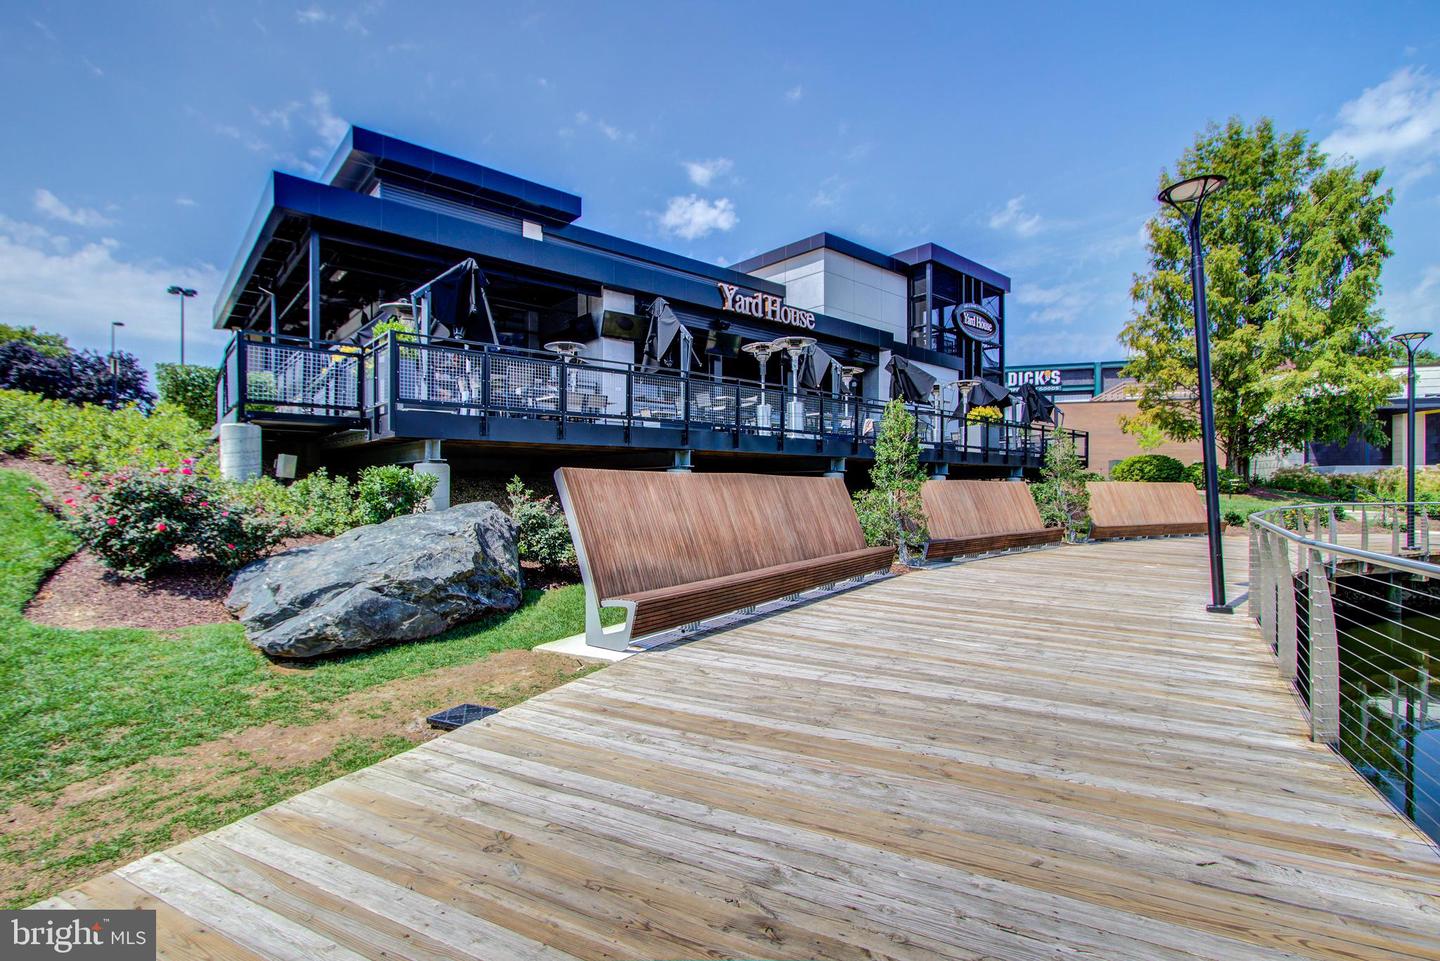



Price Improved! Welcome to this stunning condominium in the highly desirable Downtown Crown community of Copley at Crown, inclusive of 2 reserved garage spaces and an oversized storage unit directly next door! Ideally situated in the heart of a vibrant, walkable neighborhood, residents enjoy immediate access to shopping, dining, and entertainment, including Harris Teeter, Starbucks, LA Fitness, and countless restaurants and boutiques. Just minutes away, Rio Lakefront offers additional shopping, entertainment, waterfront dining, Target, and AMC Theatres. This exceptional two-level residence features 2 bedrooms and 2 full baths, along with 2 dedicated garage parking spaces and a private oversized storage unit conveniently located directly next to the unit entry. Residents enjoy added peace of mind with secure building and garage access requiring key fob entry. Welcoming entry with hardwood flooring throughout the main living spaces. The main level includes a spacious secondary bedroom and full bath, along with a versatile Murphy bed system that conveys and doubles as a built-in desk offering flexibility for guests or a home office setup. The dramatic two-story great room is filled with natural light from soaring floor-to-ceiling windows and enhanced by custom two-story draperies and motorized Hunter Douglas Silhouette blinds in both the great room and upper loft area. A private outdoor balcony located just off the great room provides the perfect space to relax or entertain. The gourmet kitchen is beautifully appointed with stainless steel appliances, quartz countertops, and an oversized island with breakfast bar seating, all opening seamlessly to the main living area for effortless entertaining. Upstairs, the loft overlooks the great room below and leads to the private primary suite featuring custom Hunter Douglas Honeycomb top-down darkening shades. The upgraded primary bath includes a luxurious gooseneck rain shower and Toto Washlet toilet. Every closet throughout the home, including the storage unit, has been thoughtfully customized with California Closets systems, offering exceptional organization and storage solutions throughout this sophisticated urban retreat. Schedule your showing today!
Listing courtesy of RE/MAX Realty Group. Contact:

/u.realgeeks.media/seanbrink/Name_Red_Only.png)