8609 Woodbrook Ln, Chevy Chase, MD 20815

$1,999,900
5
BD
5
BA
4,700
SqFt

Show Photos

Verify your account to unlock exclusive photos, mortgage tools, and more.

List Price
$1,999,900
Days on Market
20
Status
ACTIVE
MLS#
MDMC2236238
Bedrooms
5
Bathrooms
5
Full Baths
5
Living Area
4,700
Lot Size (Acres)
0.17
Style
Contemporary
Year Built
1949
County
Montgomery
School District
Montgomery County Public Schools

Property Description

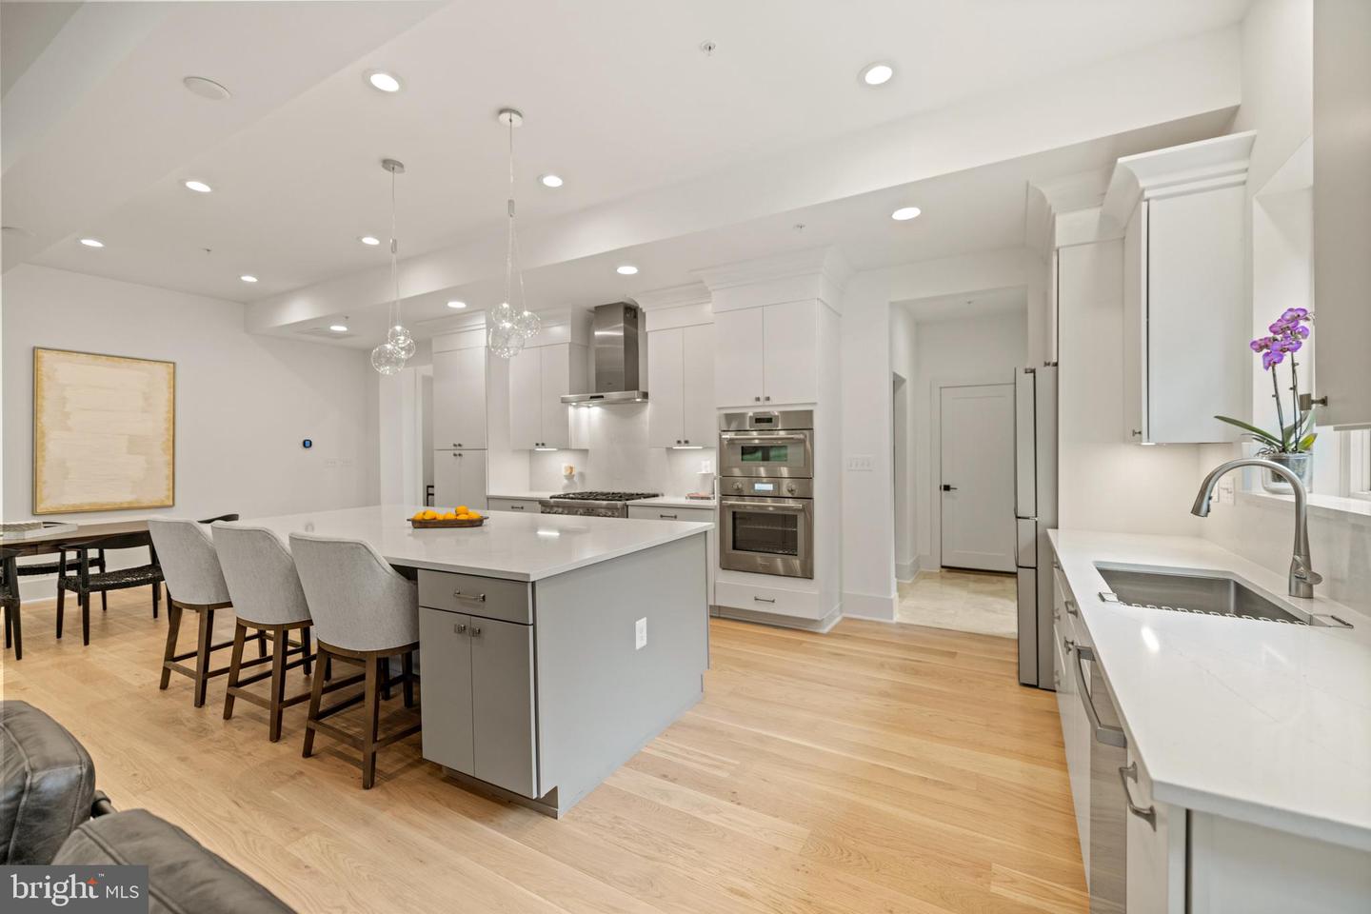
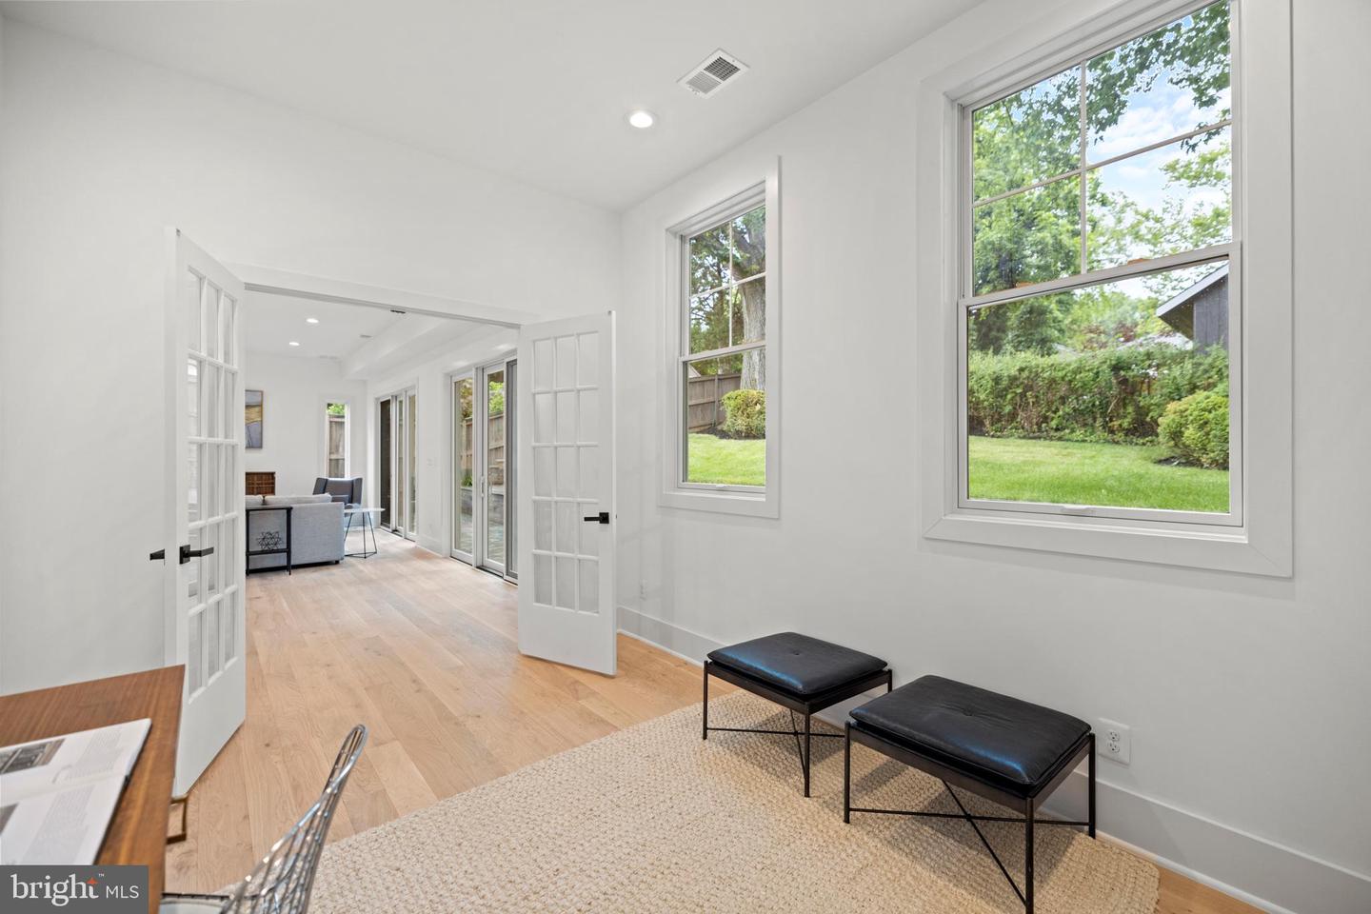
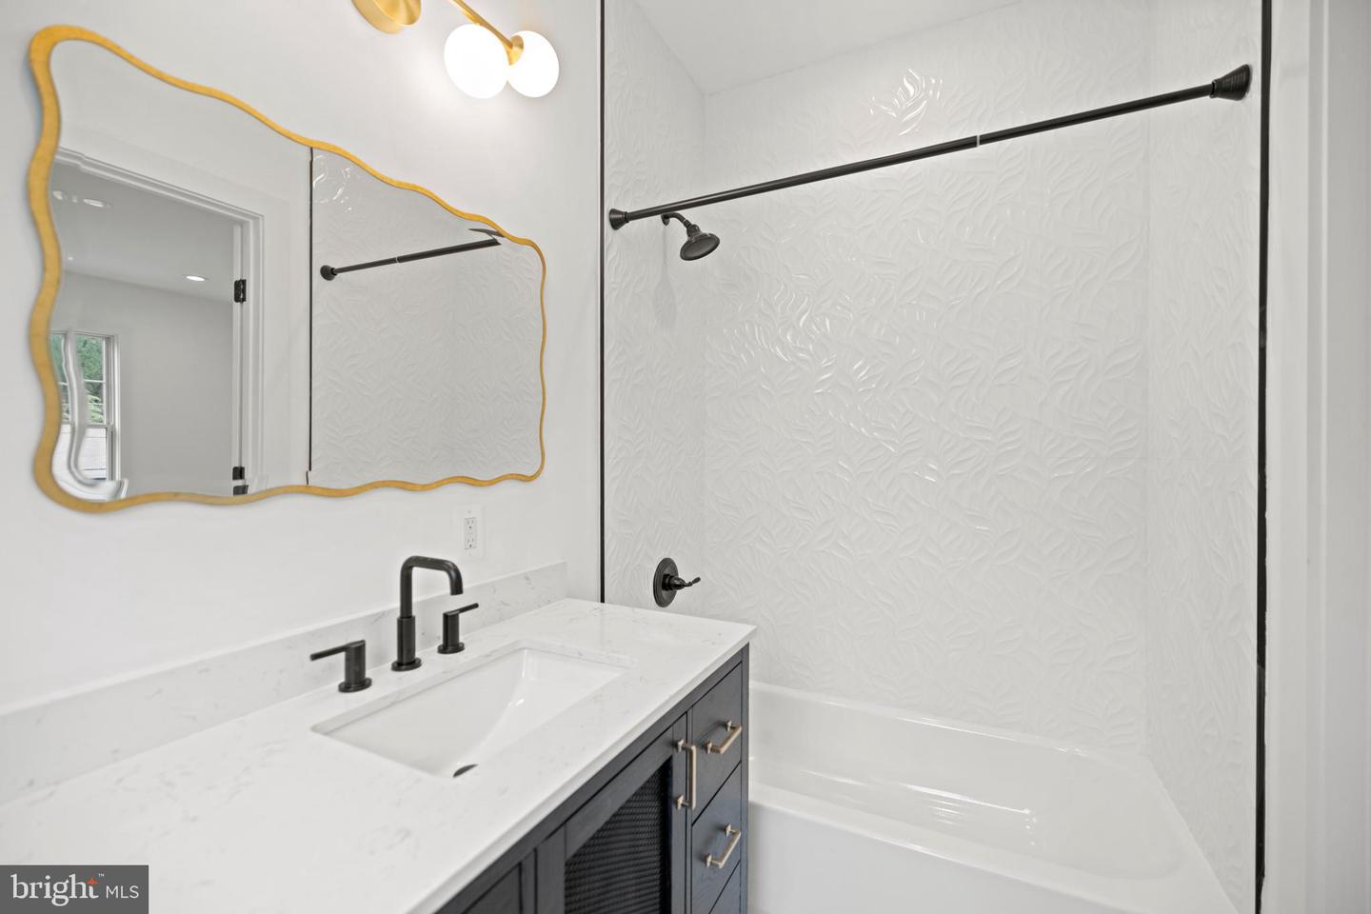
Welcome to 8609 Woodbrook Ln | New Construction Home on a Quiet Cul-De-Sac | 5 Bed | 5 Bath | 4,700 SF | 7,500 SF Lot | Large Outdoor Entertainment Area | Attached 1-Car Garage & Driveway Property Highlights Include: A thoughtfully designed floor plan spanning approximately 4,700 square feet, a dramatic 2-level entry foyer w/ large format marble tiling, wide-plank white oak hardwood flooring throughout, expansive windows providing abundant natural light, a gourmet kitchen centered around a massive island with seating for 5, shaker-style cabinetry w/ brushed nickel fixtures, quartz countertops and backsplash, and professional-grade Bosch and Thermador appliances, dual primary suites situated on separate levels offering flexibility for multi-generational living or long-term guests, a formal living room with a gas fireplace, a dedicated office/playroom flex space, mudroom and pantry combination just off the garage, substantial attic storage space accessible through the upper-level primary closet, and a tiered backyard highlighted by an expansive flagstone patio designed for outdoor dining and entertaining. Neighborhood Highlights Include: Enjoy a quiet, tucked-away residential setting with convenient access to Rock Creek Park, scenic trails, Downtown Bethesda, and key commuter corridors, and just minutes from Metro access, shopping, dining, and a wide variety of entertainment options. This meticulously crafted new construction home combines timeless finishes and thoughtful design to deliver an exceptional living experience across two levels in one of Chevy Chase’s most convenient locations.

Additional Information

Subdivision
Rock Creek Knolls
Taxes
$19486
Stories
2
Interior Features
Attic, Bar, Butlers Pantry, Combination Kitchen/Dining, Combination Kitchen/Living, Combination Dining/Living, Crown Moldings, Dining Area, Entry Level Bedroom, Floor Plan - Open, Kitchen - Eat-In, Kitchen - Gourmet, Kitchen - Island, Pantry, Primary Bath(s), Recessed Lighting, Bathroom - Soaking Tub, Sound System, Sprinkler System, Walk-in Closet(s), Wet/Dry Bar, Wine Storage, Wood Floors
School District
Montgomery County Public Schools
Elementary School
North Chevy Chase
Middle School
Silver Creek
High School
Bethesda-Chevy Chase
Fireplaces
1
Fireplace Description
Electric
Flooring
Engineered Wood, Marble
Garage
Yes
Garage Spaces
1
Exterior Features
Extensive Hardscape, Exterior Lighting, Gutter System
Heating
Forced Air
Heating Fuel
Natural Gas
Cooling
Central A/C
Roof
Shingle
Water
Public
Sewer
Public Sewer
Room Level
Living Room: Main, Family Room: Main, Kitchen: Main, Office: Main, Bathroom 2: Upper 1, Bedroom 2: Upper 1, Bathroom 3: Upper 1, Bedroom 3: Upper 1, Laundry: Upper 1, Mud Room: Main, Foyer: Main, Primary Bathroom: Main, Primary Bedroom: Main, Primary Bathroom: Upper 1, Primary Bedroom: Upper 1, Bathroom 1: Upper 1, Bedroom 1: Upper 1, Attic: Upper 1

Mortgage Calculator

Amount of Loan
Annual Interest Rate
%
Term of Loan
Years

Does not include any taxes or fees.
Please consult a financial professional.
Calculator source: Real Geeks

Listing courtesy of Compass. Contact: (202) 386-6330