


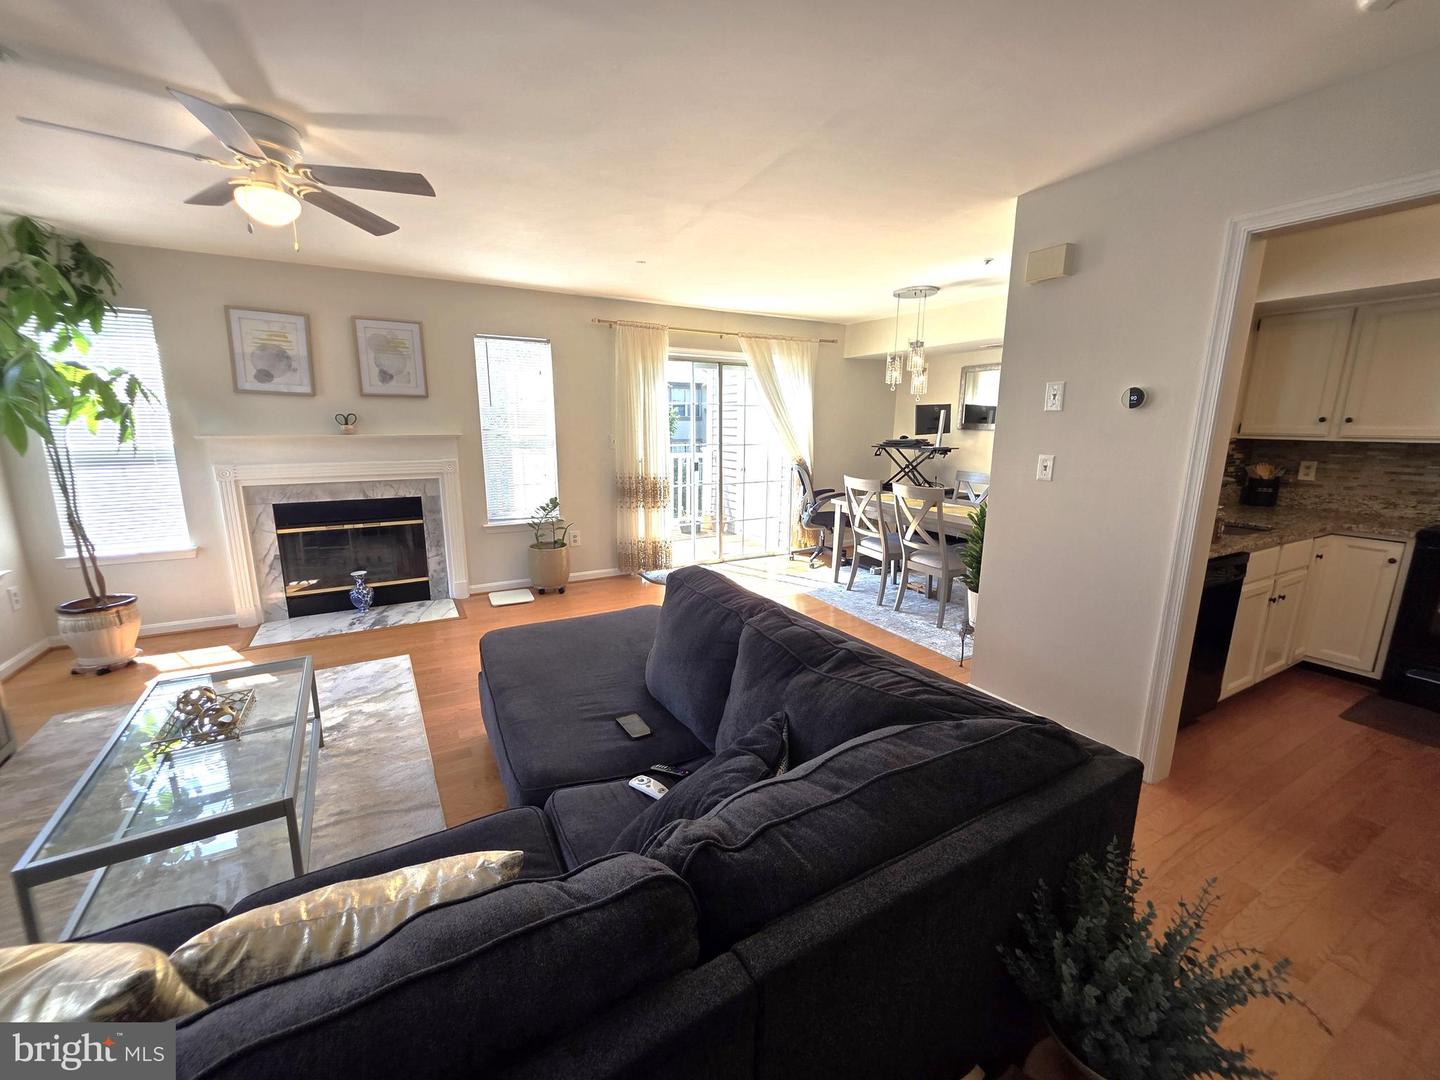


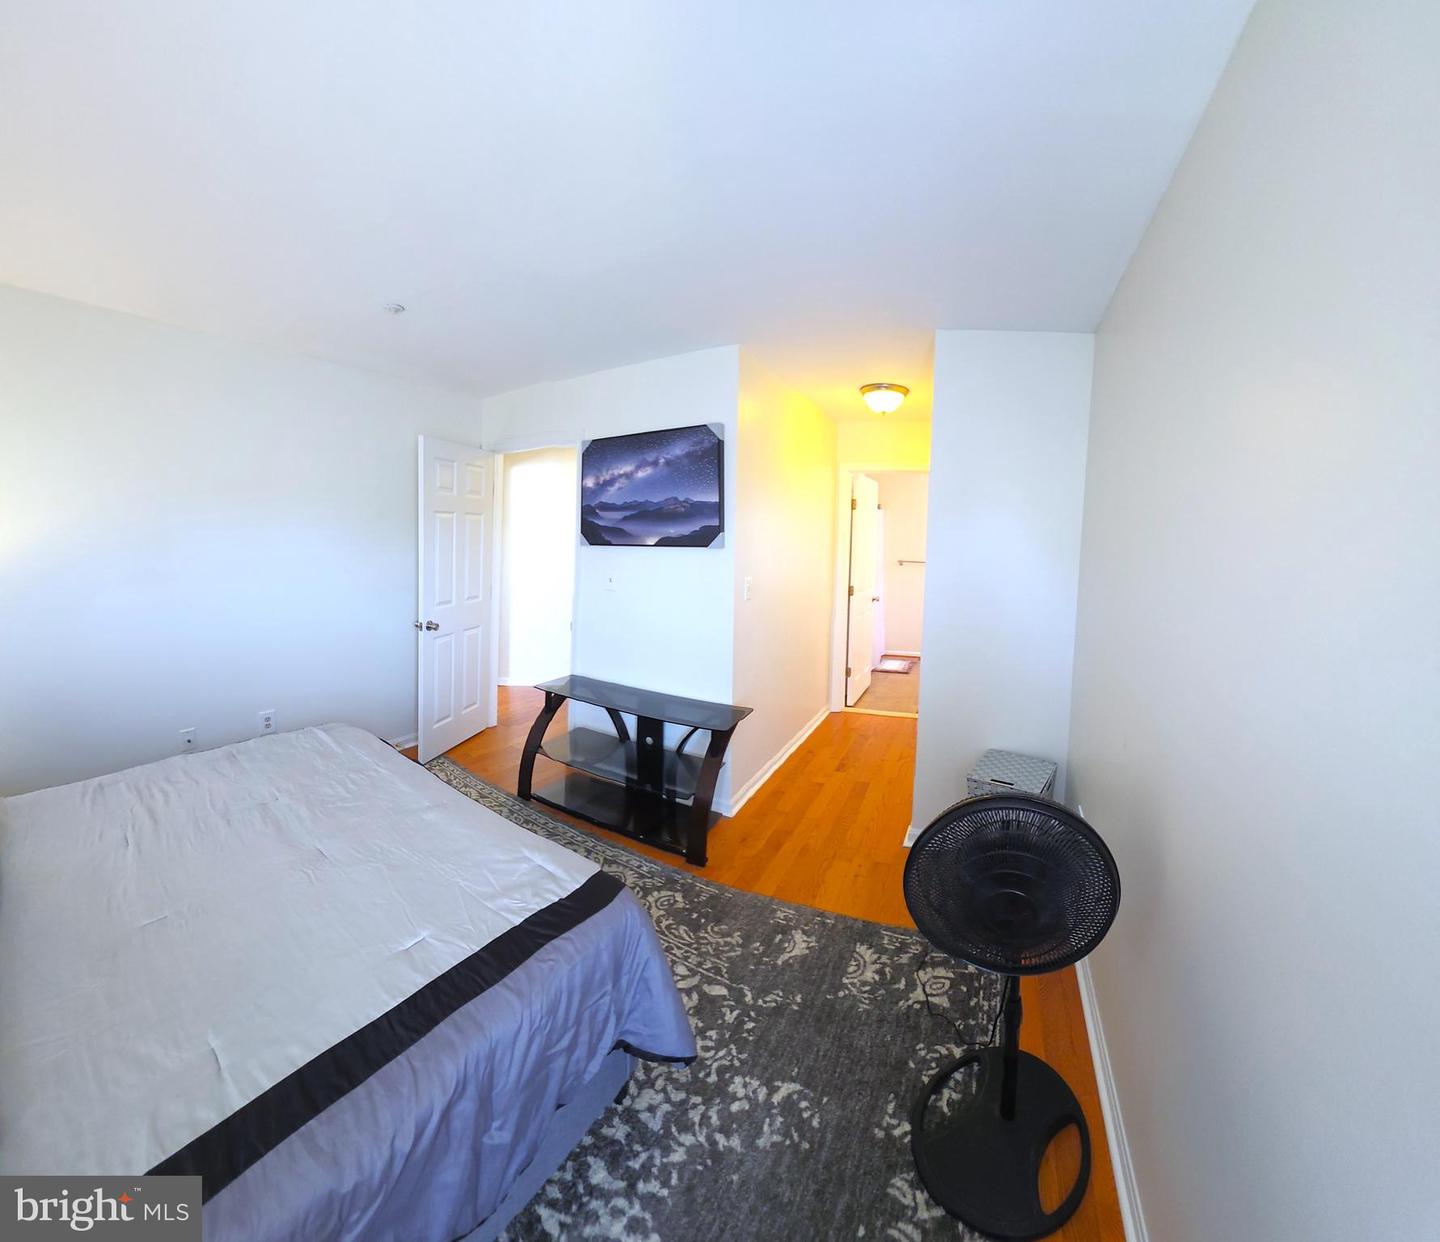


This sun-filled end-unit townhouse delivers 2 bedrooms, 2.5 baths, and 1,638 sq ft of stylish, move-in ready living space — and the upgrades are truly impressive! Step into a dramatic two-story foyer and immediately feel the difference quality makes. Enjoy open living and dining areas perfect for entertaining, gleaming hardwood floors, granite countertops, and beautifully renovated bathrooms that feel anything but ordinary. Both upper-level ensuite bedrooms offer the kind of privacy and comfort you deserve, while a brand-new deck overlooking the peaceful common area gives you the perfect outdoor escape. And the big-ticket items? Already done! This home features a brand-new HVAC system and a brand-new gas hot water heater — giving you peace of mind and serious savings from day one. Nestled in a quiet neighborhood with easy access to shopping, dining, parks, and major commuter routes, this one truly has it all.
Listing courtesy of Fairfax Realty of Tysons. Contact:

/u.realgeeks.media/seanbrink/Name_Red_Only.png)