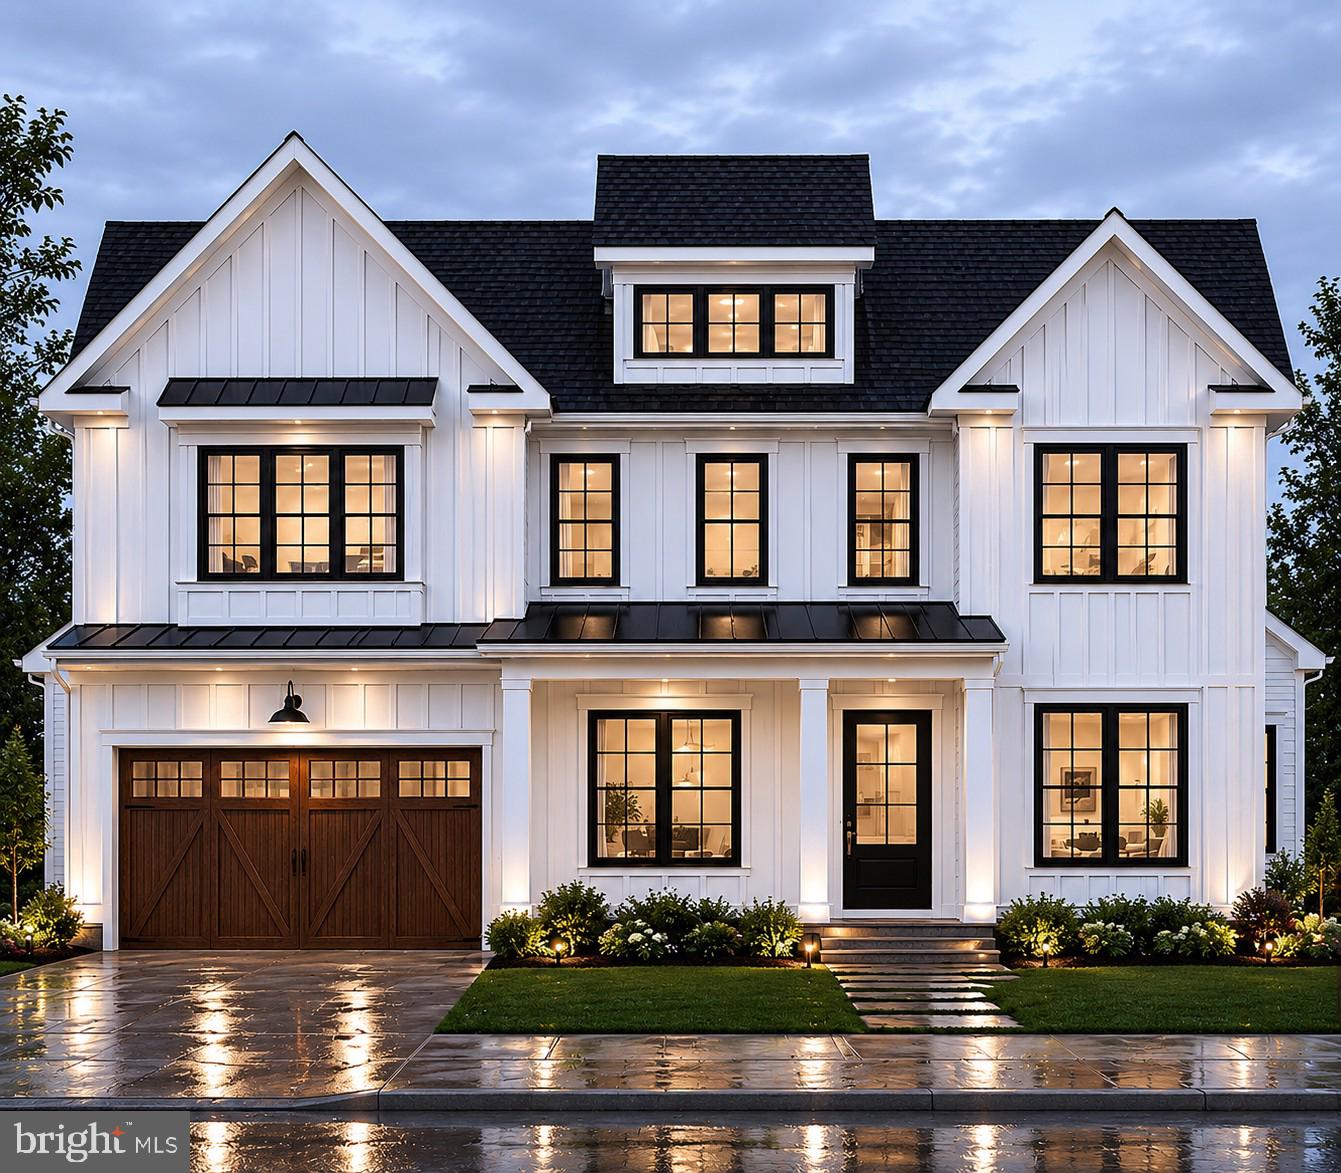
5805 Conway Rd, Bethesda, MD 20817

$2,600,000
6
BD
7
BA
4,059
SqFt

Show Photos

Verify your account to unlock exclusive photos, mortgage tools, and more.

List Price
$2,600,000
Days on Market
58
Status
ACTIVE
MLS#
MDMC2237870
Bedrooms
6
Bathrooms
7
Full Baths
6
Half Baths
1
Living Area
4,059
Lot Size (Acres)
0.18
Style
Contemporary, Transitional
Year Built
2027
County
Montgomery
School District
Montgomery County Public Schools

Property Description

Introducing 5805 Conway Road, Bethesda, MD 20817 being built by Linbisa Prime and with Claude C. Lapp Architect a stunning new luxury residence offering approximately 5,672 sq. ft. of thoughtfully designed living space with 6 bedrooms, 6 full baths, and 1 half bath in the highly sought-after Walter Johnson High School cluster. This custom home blends timeless modern farmhouse architecture with today’s most desired luxury features, including: ✨ Grand chef’s kitchen with oversized island ✨ Separate scullery kitchen with walk-in pantry ✨ Main-level guest suite ✨ Open-concept family room with fireplace ✨ Luxurious primary suite with spa-inspired bath ✨ Upper-level family lounge ✨ Glass-enclosed wine display ✨ Wet bar and recreation room ✨ Exercise room ✨ Covered front and rear porches ✨ Professionally designed landscaping ✨ Fully fenced backyard ✨ 2-car garage Designed for both everyday living and elegant entertaining, every detail has been carefully curated to create a truly exceptional home. 📍 5805 Conway Road Bethesda, MD 20817 📅 Estimated Completion Spring/ Summer 2027. Call today to tour with the listing agent. (More images coming soon)

Additional Information

Subdivision
Alta Vista Terrace
Taxes
$8845
School District
Montgomery County Public Schools
Fireplaces
2
Garage
Yes
Garage Spaces
2
Heating
Central
Heating Fuel
Natural Gas
Cooling
Central A/C
Water
Public
Sewer
Public Sewer
Basement
Yes

Mortgage Calculator

Amount of Loan
Annual Interest Rate
%
Term of Loan
Years

Does not include any taxes or fees.
Please consult a financial professional.
Calculator source: Real Geeks

Listing courtesy of Pearson Smith Realty, LLC. Contact: listinginquires@pearsonsmithrealty.com