11423 Berland Pl, Germantown, MD 20876

$434,900
3
BD
3
BA
1,280
SqFt

Show Photos

Verify your account to unlock exclusive photos, mortgage tools, and more.

List Price
$434,900
Price Change
▼ $5,000 1784850039
Days on Market
52
Status
ACTIVE
MLS#
MDMC2238914
Bedrooms
3
Bathrooms
3
Full Baths
2
Half Baths
1
Living Area
1,280
Lot Size (Acres)
0.03
Style
Contemporary
Year Built
1985
County
Montgomery
School District
Montgomery County Public Schools

Property Description

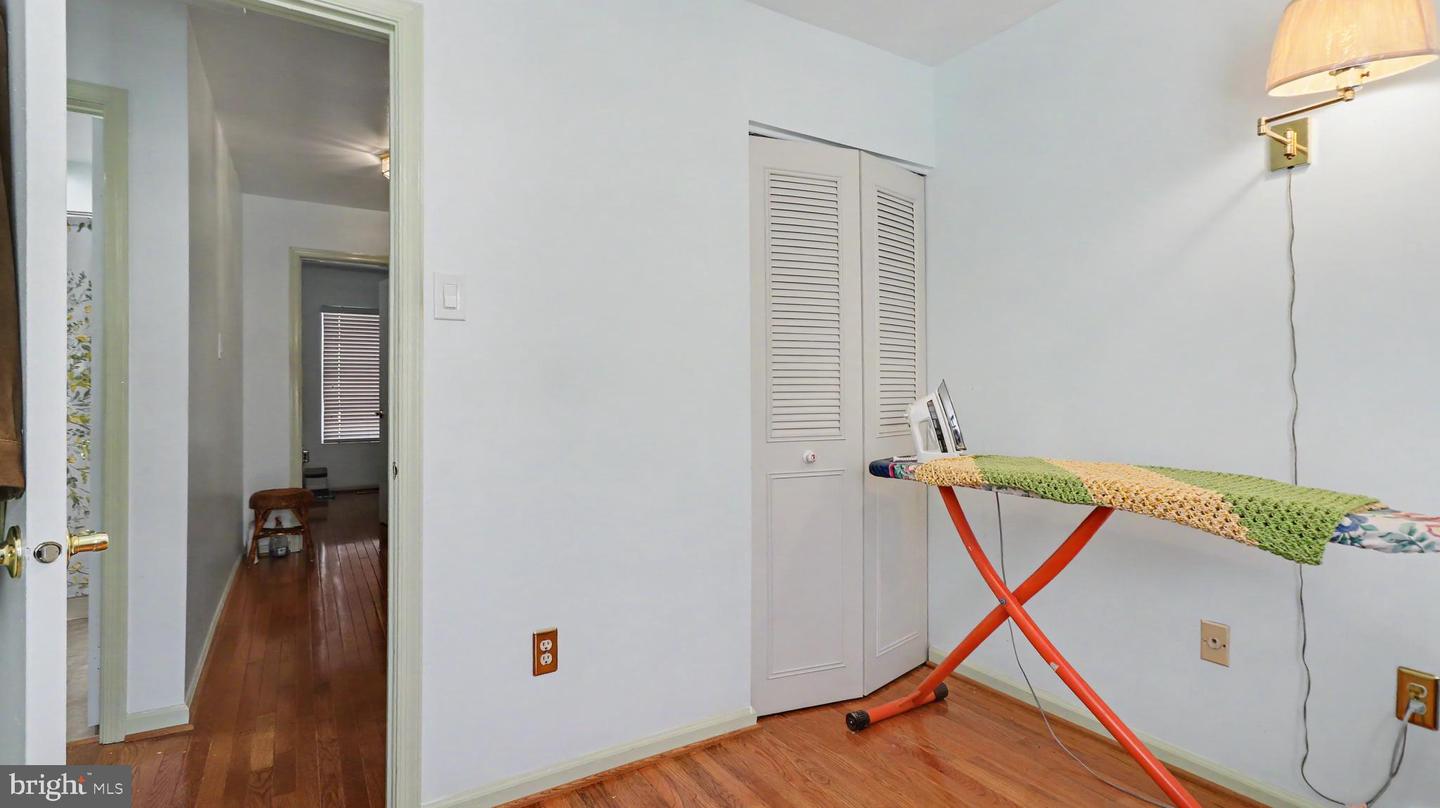
"Welcome to 11423 Berland Place, a MOVE-IN READY home with a full three-level layout designed for both function and flexibility. Located in the Brandermill community, this townhouse offers 3 bedrooms, 2.5 bathrooms, and approximately 1,620 square feet of well-distributed living space. The interior has been upgraded throughout creating a consistent and modern feel across all three levels. All bathrooms have been renovated. Wood floors in the first and second floor including stairs. The main living area is centered around a fireplace, adding both character and functionality within a layout that connects naturally to the dining and kitchen spaces. The upper-level features three bedrooms, while the lower level provides additional usable space suited for everyday living, work, or guest use—making full use of the home’s three-level design. A two-level deck extends the living space outdoors, providing room to relax or entertain. Additional features include, 2 (two) ASSIGNED PARKING space in front of the townhouse #117, and a LOW HOA. SELLER IS OFFERING A FREE ONE-YEAR HOME WARRANTY adding valuable peace of mind for the next owner. Conveniently located near shopping, dining, and major commuter routes within a well-established community. Updated and ready for immediate occupancy. "

Additional Information

Subdivision
Brandermill
Taxes
$3973
HOA Fee
$119
HOA Frequency
Monthly
Interior Features
Bathroom - Soaking Tub, Bathroom - Walk-In Shower, Carpet, Ceiling Fan(s), Combination Dining/Living, Dining Area, Floor Plan - Open, Kitchen - Eat-In, Pantry, Recessed Lighting, Walk-in Closet(s), Wet/Dry Bar, Window Treatments, Wood Floors
Amenities
Jog/Walk Path, Pool - Outdoor, Reserved/Assigned Parking, Swimming Pool, Tennis Courts, Tot Lots/Playground
School District
Montgomery County Public Schools
Elementary School
Captain James E. Daly
Middle School
Neelsville
High School
Clarksburg
Fireplaces
1
Fireplace Description
Fireplace - Glass Doors, Screen, Wood
Flooring
Hardwood, Carpet
Exterior Features
Chimney Cap(s), Satellite Dish, Exterior Lighting
Community Amenities
Jog/Walk Path, Pool - Outdoor, Reserved/Assigned Parking, Swimming Pool, Tennis Courts, Tot Lots/Playground
Heating
Heat Pump - Electric BackUp
Heating Fuel
Electric
Cooling
Ceiling Fan(s), Central A/C, Heat Pump(s)
Roof
Shingle
Utilities
Multiple Phone Lines, Phone Connected, Water Available
Water
Public
Sewer
Public Sewer
Room Level
Bedroom 1: Upper 1, Bedroom 2: Upper 1, Bedroom 3: Upper 1, Bathroom 2: Upper 1, Dining Room: Main, Basement: Lower 1, Kitchen: Main, Living Room: Main, Bathroom 3: Main
Basement
Yes

Mortgage Calculator

Amount of Loan
Annual Interest Rate
%
Term of Loan
Years

Does not include any taxes or fees.
Please consult a financial professional.
Calculator source: Real Geeks

Listing courtesy of Samson Properties. Contact: 2406308689