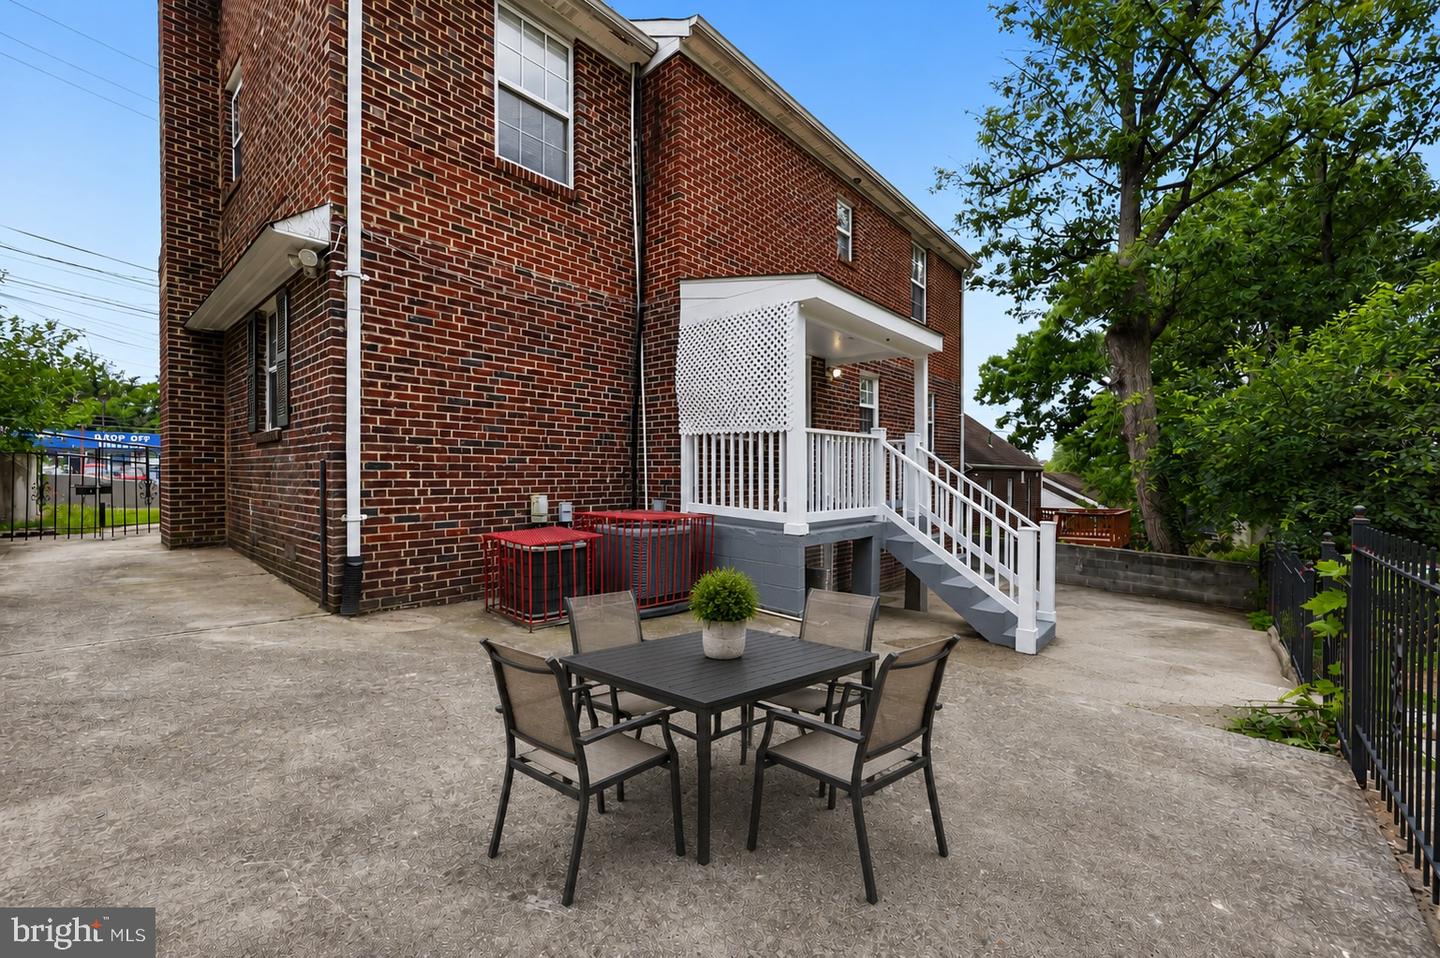
6804 New Hampshire Ave, Takoma Park, MD 20912

$729,900
6
BD
3
BA
1,650
SqFt

Show Photos

Verify your account to unlock exclusive photos, mortgage tools, and more.

List Price
$729,900
Price Change
▼ $10,000 1782633172
Days on Market
40
Status
ACTIVE
MLS#
MDMC2239254
Bedrooms
6
Bathrooms
3
Full Baths
3
Living Area
1,650
Lot Size (Acres)
0.18
Style
Colonial
Year Built
1942
County
Montgomery
School District
Montgomery County Public Schools

Property Description

Rarely available 6-bedroom, 3-full-bath brick home offering exceptional flexibility across three finished levels in the heart of Takoma Park. The main level features two bedrooms and a full bath, while the upper level offers four additional bedrooms and a full bath, providing space for multigenerational living, guests, work-from-home needs, or growing households. The walk-out lower level includes additional finished living space, a kitchenette, two bonus rooms, and a full bath, creating endless possibilities for recreation, hobbies, fitness, guest accommodations, or flexible living arrangements. Freshly painted and move-in ready, this home combines classic charm with a highly functional floor plan rarely found in the area. Updated windows (2021), a deep lot, mature landscaping, and a convenient location close to parks, shopping, dining, schools, and major commuter routes complete the package. A unique opportunity to own a versatile home with exceptional space and flexibility in sought-after Takoma Park.

Additional Information

Subdivision
Takoma Park
Taxes
$9563
Stories
3
Interior Features
Walk-in Closet(s)
School District
Montgomery County Public Schools
Flooring
Ceramic Tile, Vinyl, Carpet, Laminated, Hardwood
Exterior Features
Play Equipment, Play Area
Heating
Forced Air
Heating Fuel
Natural Gas
Cooling
Central A/C
Roof
Asphalt
Water
Public
Sewer
Public Sewer
Room Level
Foyer: Main, Living Room: Main, Dining Room: Main, Kitchen: Main, Full Bath: Main, Bedroom 1: Upper 1, Full Bath: Upper 1, Recreation Room: Lower 1, Bedroom 2: Upper 1, Bedroom 3: Upper 1, Full Bath: Lower 1, Laundry: Lower 1, Utility Room: Lower 1, Storage Room: Lower 1, Bedroom 4: Upper 1, Bedroom 1: Main, Bonus Room: Lower 1, Bonus Room: Lower 1, Bathroom 2: Main
Basement
Yes

Mortgage Calculator

Amount of Loan
Annual Interest Rate
%
Term of Loan
Years

Does not include any taxes or fees.
Please consult a financial professional.
Calculator source: Real Geeks

Listing courtesy of Evergreen Properties. Contact: