


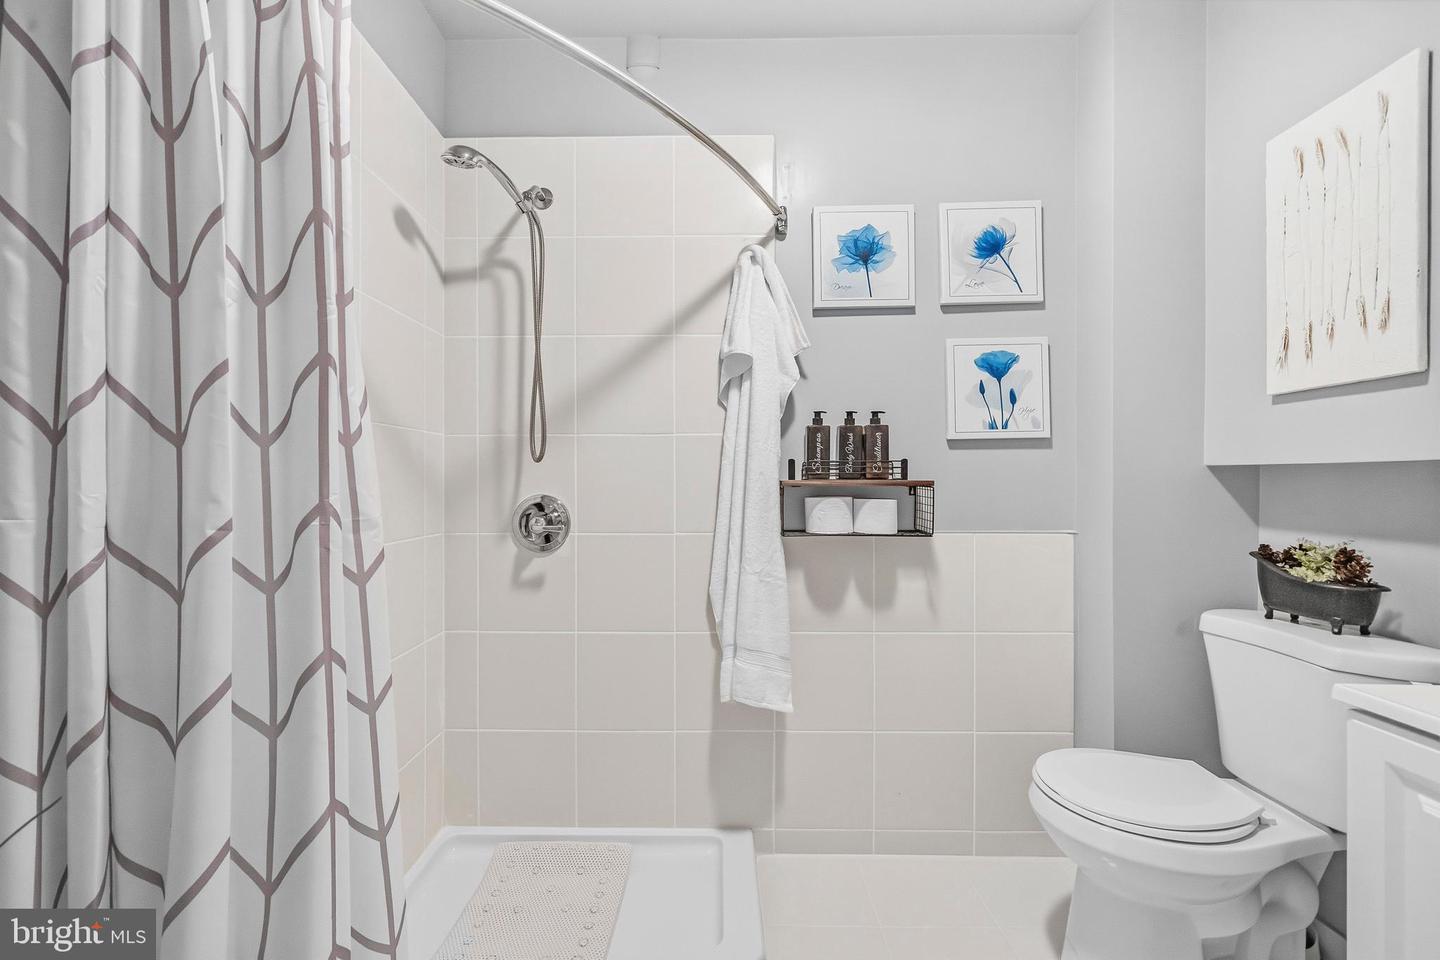
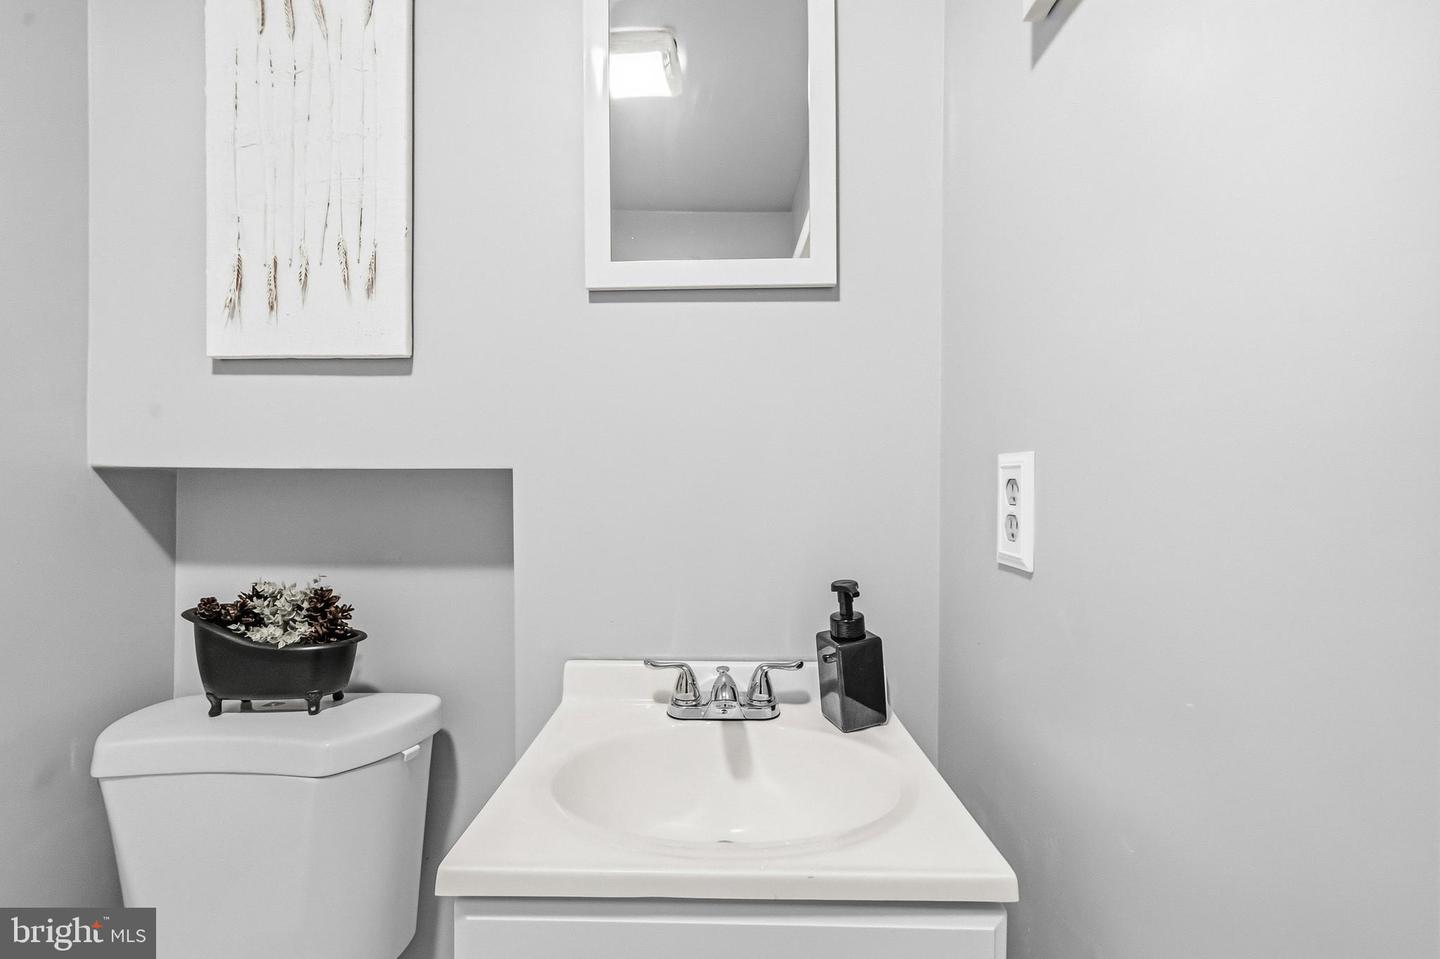


Welcome to this beautifully refreshed and well-maintained 3-level townhome offering 2 bedrooms, 2 full bathrooms, and a comfortable, functional layout. Freshly painted throughout, this move-in-ready home features an open living and dining area that flows to a spacious rear deck, creating the perfect space for everyday living and entertaining. The adjoining kitchen offers ample cabinetry, display cabinets, and a built-in wine rack. The upper level includes two spacious bedrooms and a full bathroom, while the walkout lower level features a recreation room or a third bedroom, second full bathroom, laundry and utility room, and a versatile recreation space ideal for guests, a home office, or additional living space. Step outside to a fully fenced backyard with a patio, providing a private setting for relaxing, entertaining, or pets. Conveniently located just minutes from I-270, Ride On bus service to Shady Grove Metro, the Germantown MARC Station, shopping, dining, and Clarksburg Premium Outlets. Enjoy easy access to nearby parks and recreation, including Seneca Creek State Park, Clopper Lake, and Gunners Lake, offering trails, boating, fishing, and abundant outdoor activities. Eligible buyers may qualify for down payment and closing cost assistance programs through Montgomery County and participating lenders.
Listing courtesy of Redfin Corp. Contact: 3016586186

/u.realgeeks.media/seanbrink/Name_Red_Only.png)