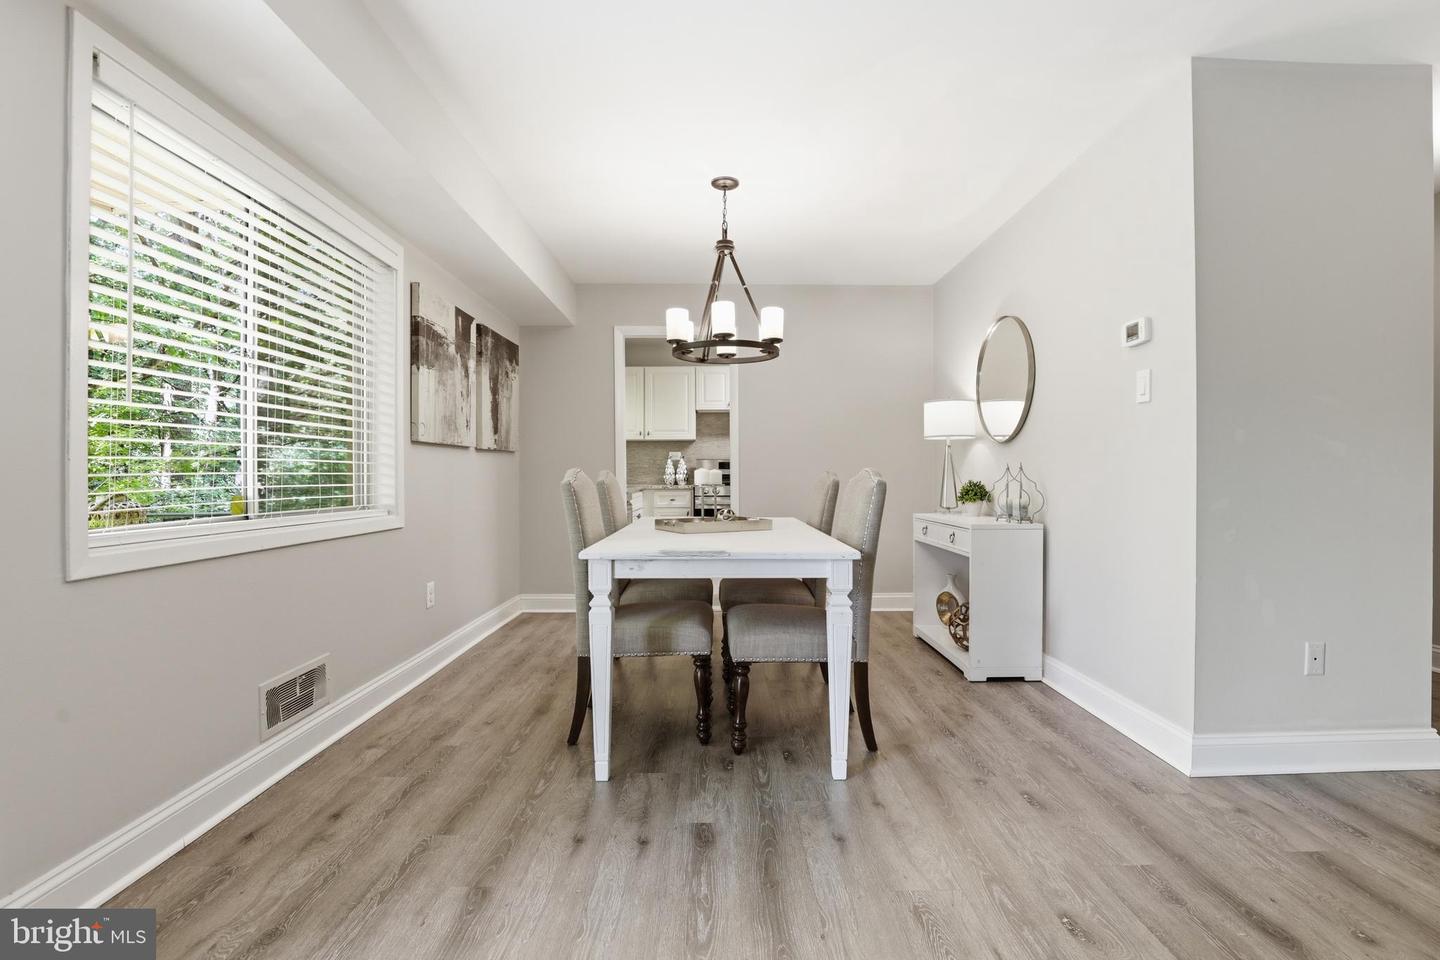
10636 Montrose Ave Unit #2, Bethesda, MD 20814

$355,000
2
BD
2
BA
1,332
SqFt

Show Photos

Verify your account to unlock exclusive photos, mortgage tools, and more.

List Price
$355,000
Price Change
▼ $10,000 1784850187
Days on Market
46
Status
ACTIVE
MLS#
MDMC2239910
Bedrooms
2
Bathrooms
2
Full Baths
2
Living Area
1,332
Style
Other
Year Built
1965
County
Montgomery
School District
Montgomery County Public Schools

Property Description

*Open House Sunday, July 26 from 1PM-3PM* Best building & unit location in the community! Updated and move in ready - this rarely available 2BR, 2BA stretch condo has nearly 1,400 sqft of living space featuring luxury vinyl floors, a gourmet kitchen with stainless steel appliances, granite countertops, ample cabinetry, and pantry. You'll love the spacious feel, with an open dining area and living room- great for everyday living and entertaining. Enjoy two large bedrooms 17X17 and 11X13 with huge closets and panoramic windows overlooking the trees. The updated hall bathroom has a tub/shower and the connecting renovated primary bathroom has tasteful finishes. New custom window treatments, updated HVAC, & updated lighting throughout. Enjoy the expansive balcony large enough to fit a seating area and table for relaxing, reading, and dining. Large separate designated storage area. Extraordinary living in Parkside. *ALL UTILITIES INCLUDED in Condo Fee* Minutes to Grosvenor Metro, Grosvenor Market, Meridian convenient store, 495, 270, NIH. Schedule a showing today!

Additional Information

Subdivision
Parkside Condominiums
Building Name
Parkside
Taxes
$3919.46
Condo Fee
$836
Interior Features
Family Room Off Kitchen, Floor Plan - Open, Dining Area, Kitchen - Island, Pantry, Upgraded Countertops, Window Treatments, Other, Bathroom - Stall Shower, Kitchen - Galley
Amenities
Extra Storage, Tennis Courts, Tot Lots/Playground, Pool - Outdoor, Picnic Area, Party Room, Common Grounds, Club House
School District
Montgomery County Public Schools
Elementary School
Garrett Park
Middle School
Tilden
High School
Walter Johnson
Flooring
Ceramic Tile, Laminate Plank
Exterior Features
Exterior Lighting, Sidewalks, Street Lights
Community Amenities
Extra Storage, Tennis Courts, Tot Lots/Playground, Pool - Outdoor, Picnic Area, Party Room, Common Grounds, Club House
View
Trees/Woods
Heating
Forced Air, Other
Heating Fuel
Natural Gas
Cooling
Central A/C, Other
Water
Public
Sewer
Public Sewer

Mortgage Calculator

Amount of Loan
Annual Interest Rate
%
Term of Loan
Years

Does not include any taxes or fees.
Please consult a financial professional.
Calculator source: Real Geeks

Listing courtesy of RE/MAX Realty Services. Contact: