


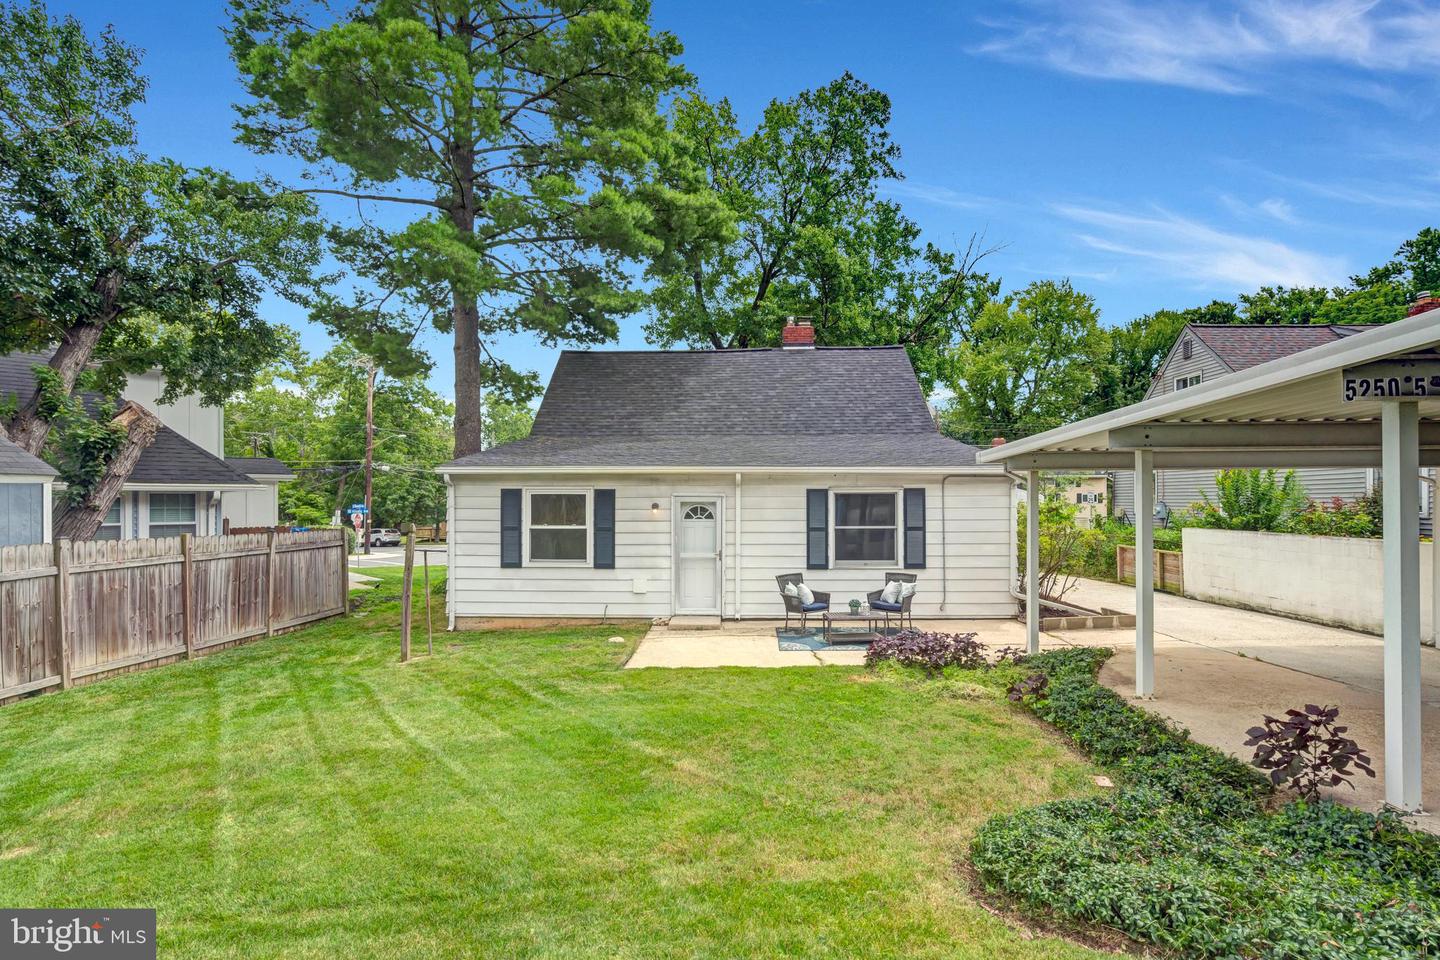


*** OPEN HOUSE SUNDAY JULY 26TH 2PM - 4PM *** BEAUTIFULLY UPDATED CAPE COD! * NEW Roof * Renovated Kitchen w all New Appliances and Quartz countertop * Freshly painted throughout * Refinished Hardwood floors on first level * New LVT in Kitchen * HVAC 2019 * Hot water heater 2021 * HUGE CARPORT * Gas Fireplace * Walk to Twinbrook Pool and shopping. Welcome home to this charming and beautifully updated 4-bedroom, 2-full-bath Cape Cod that blends timeless character with modern improvements. Freshly painted throughout, this move-in ready home features refinished hardwood floors across the main level, creating a warm and inviting atmosphere. The updated kitchen has been thoughtfully refreshed with new countertops, bright backsplash, freshly painted cabinetry, and a complete suite of new stainless-steel appliances, including a gas stove, exhaust fan, dishwasher, and refrigerator. New LVT flooring in the kitchen adds both durability and style. Additional updates include a brand-new roof, providing peace of mind for years to come. With its comfortable layout, tasteful renovations, and attention to detail, this home is ready for its next owner to move in and enjoy. Don't miss this wonderful opportunity to own a beautifully updated Cape Cod that's convenient to shopping, dining, and commuter routes.
Listing courtesy of Long & Foster Real Estate, Inc.. Contact:

/u.realgeeks.media/seanbrink/Name_Red_Only.png)