


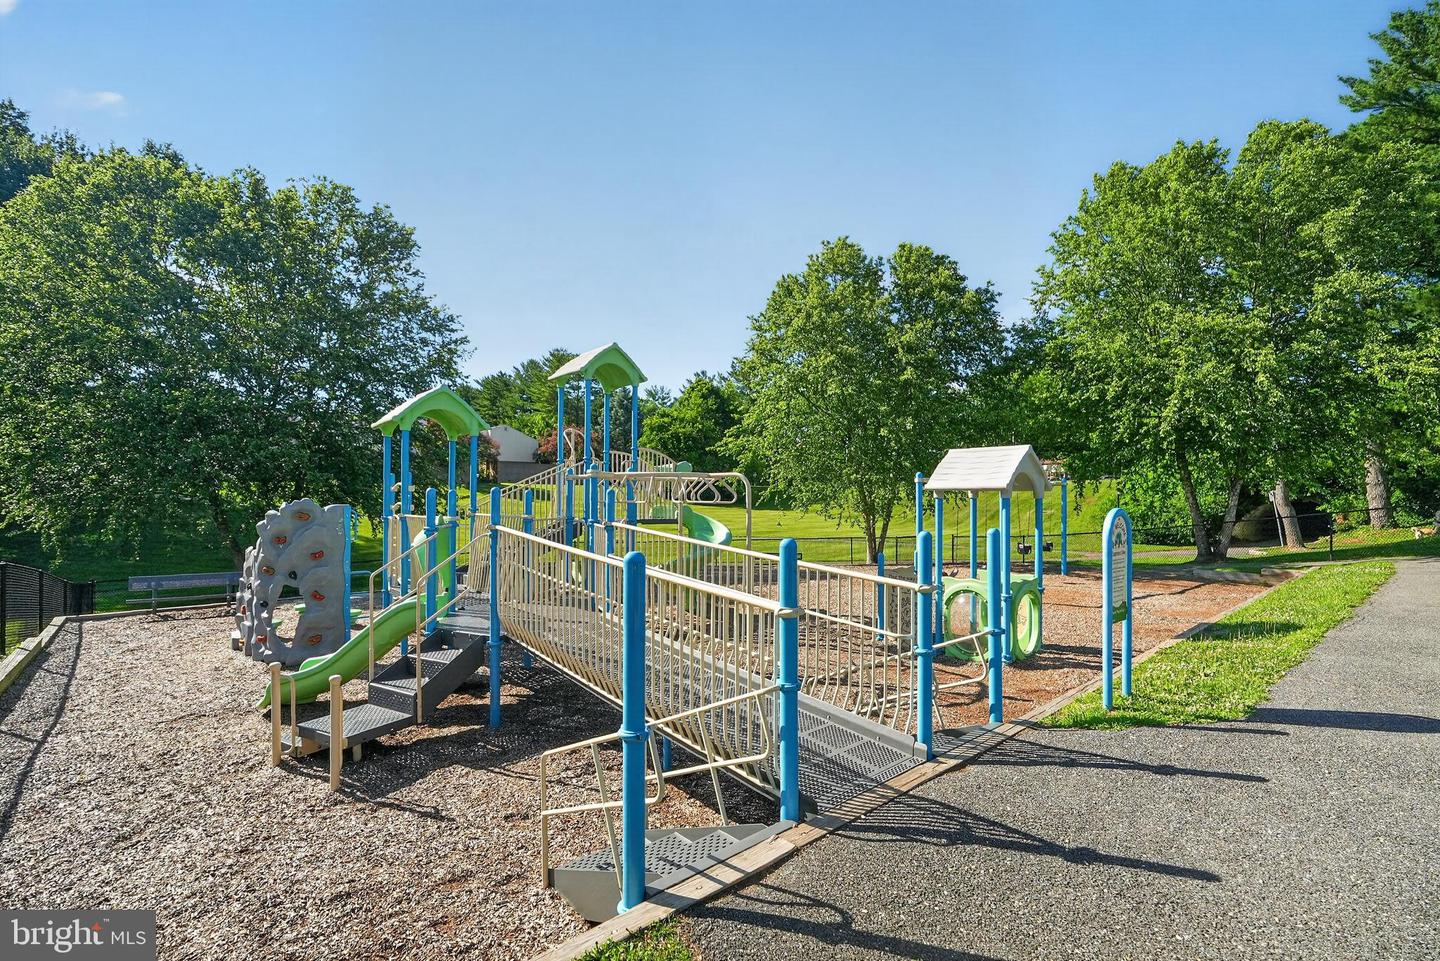


Second chance! Buyers failed to secure financing! Welcome to this striking 3-bedroom, 2.5-bath contemporary townhouse in the Thomas Choice Condominiums, ideally located with easy access to Lake Whetstone, its scenic walking trails, and marina. Step inside to discover fresh paint, updated flooring, and abundant natural light that fills the open and inviting main level. The chef's kitchen impresses with ample cabinetry, granite countertops, and stainless steel appliances, including an electric cooktop, wall oven, built-in microwave, and a French door refrigerator equipped with a filtered water dispenser and ice maker. A spacious living room showcasing high ceilings, a cozy wood-burning fireplace with a stunning stone surround, dramatic floor-to-ceiling windows, and direct access to the rear patio, create a seamless connection between indoor and outdoor living. Overlooking the living area, the dining room offers an inviting setting for everyday meals and special gatherings. A convenient powder room and laundry area complete this thoughtfully designed main level, perfectly suited for both comfortable living and effortless entertaining. Upstairs, the primary suite is a true retreat with wide plank flooring, a walk-in closet, and a spa-inspired en suite bath with a dual sink vanity and beautifully tiled walk-in shower. Two generously sized secondary bedrooms with ample closet space, along with an updated full bath, complete the upper level. Step outside to enjoy your own private outdoor oasis. Relax beneath the shade of a charming grapevine covered private entry or entertain in the beautifully fenced backyard featuring lush green space, string lights, a sandbox, and a built-in grill. Mature trees provide abundant shade, creating the perfect setting for summer BBQs, outdoor play, or simply unwinding in a peaceful atmosphere. All updates done with high-quaility materials and recently installed insulation in the attic with energy efficient barrier offering incredible storage space. HVAC and water heater replaced in 2023. Two assigned parking spots near the unit entrance, plus additional guest parking nearby. Condo fee includes water, trash, snow removal, lawn care, and exterior maintenance, including the roof, fascia, and gutter cleaning. Residents enjoy access to exceptional community amenities, including a neighborhood pool, tennis courts, basketball courts, and playgrounds. Ideally located, this home offers easy access to I-270 and Route 355, and is just minutes from the Whetstone community pool, local parks, ALDI, Lidl, and Starbucks. Don't miss this rare opportunity!
Listing courtesy of Keller Williams Capital Properties. Contact:

/u.realgeeks.media/seanbrink/Name_Red_Only.png)