


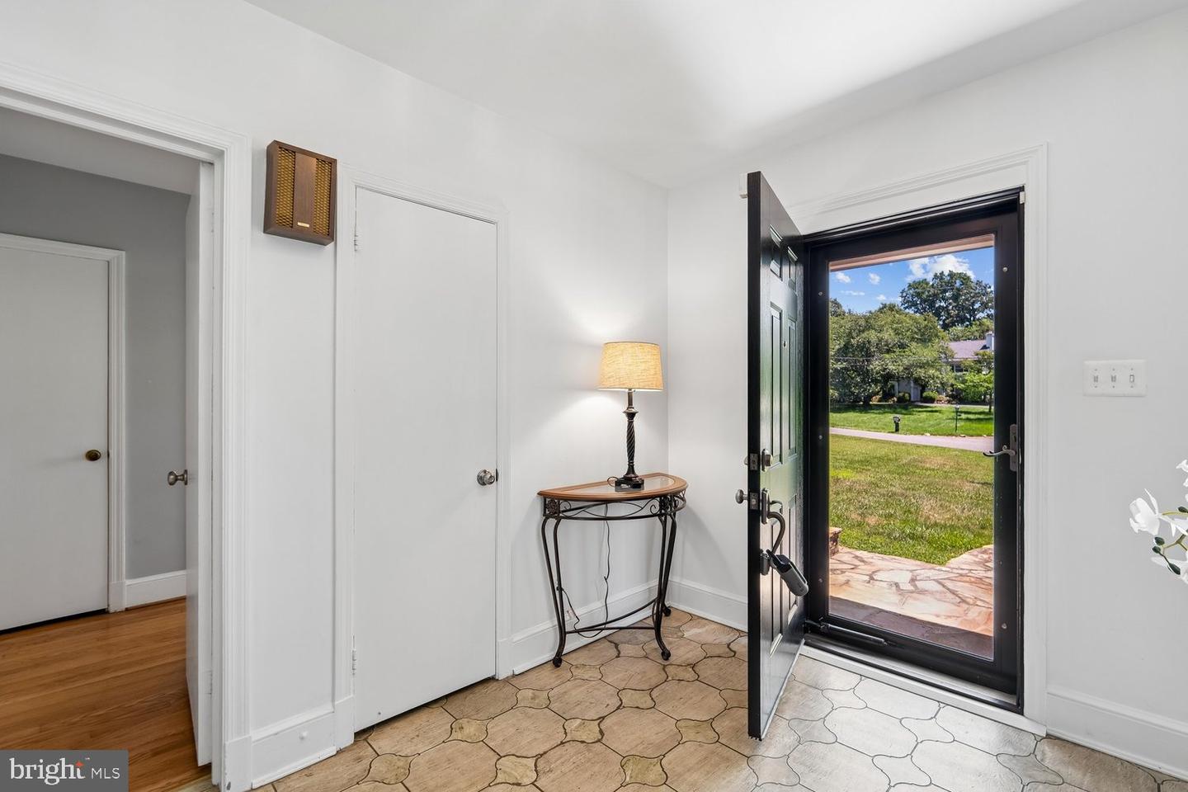


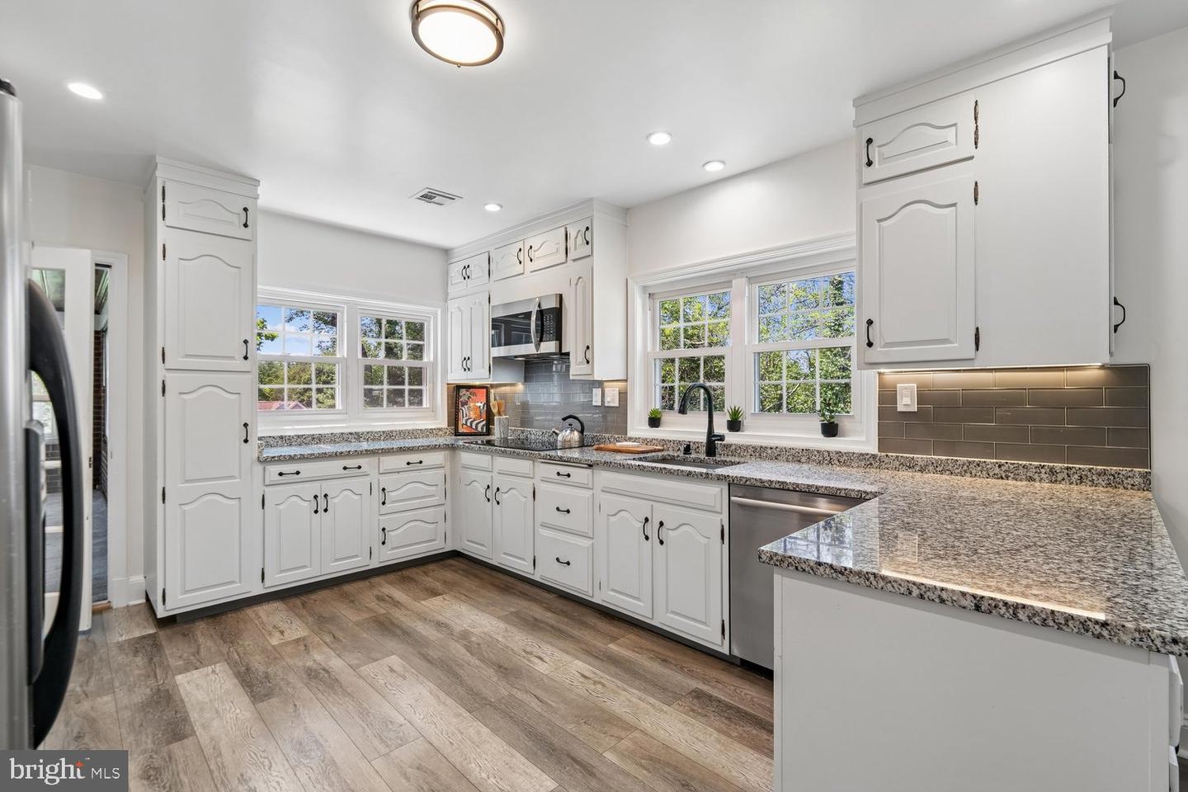


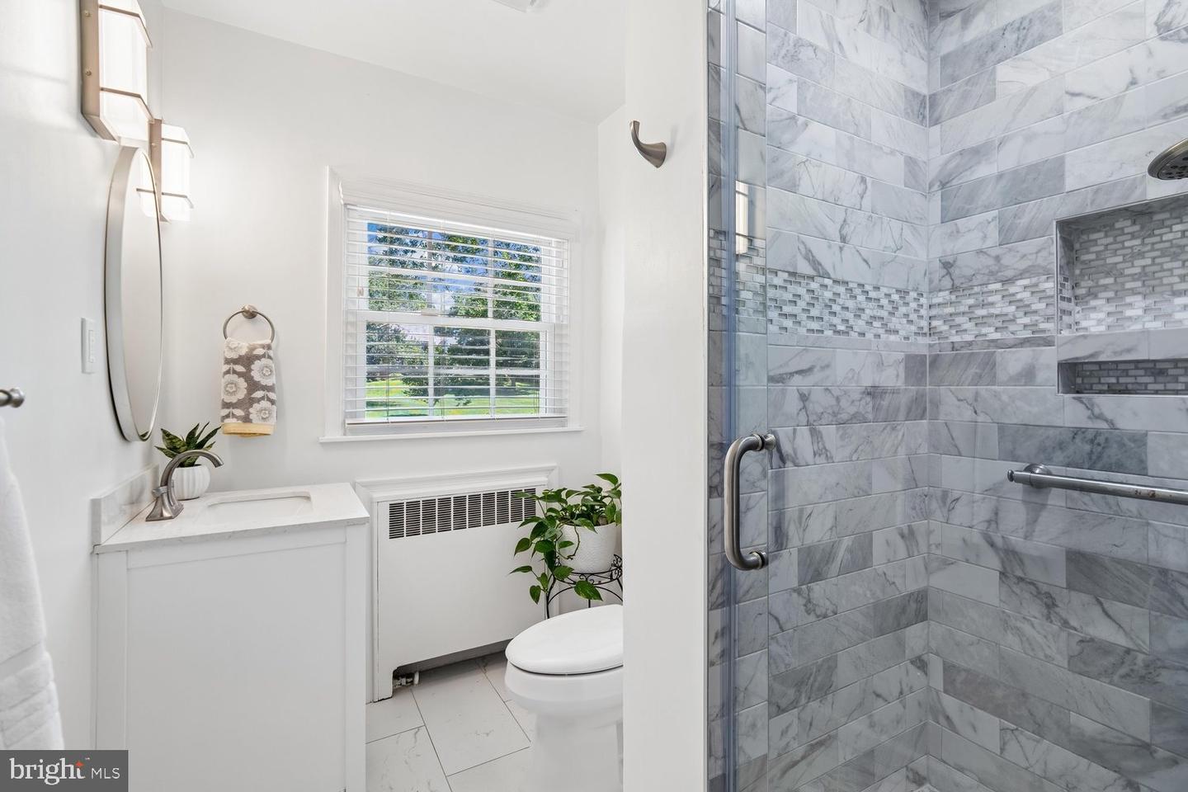

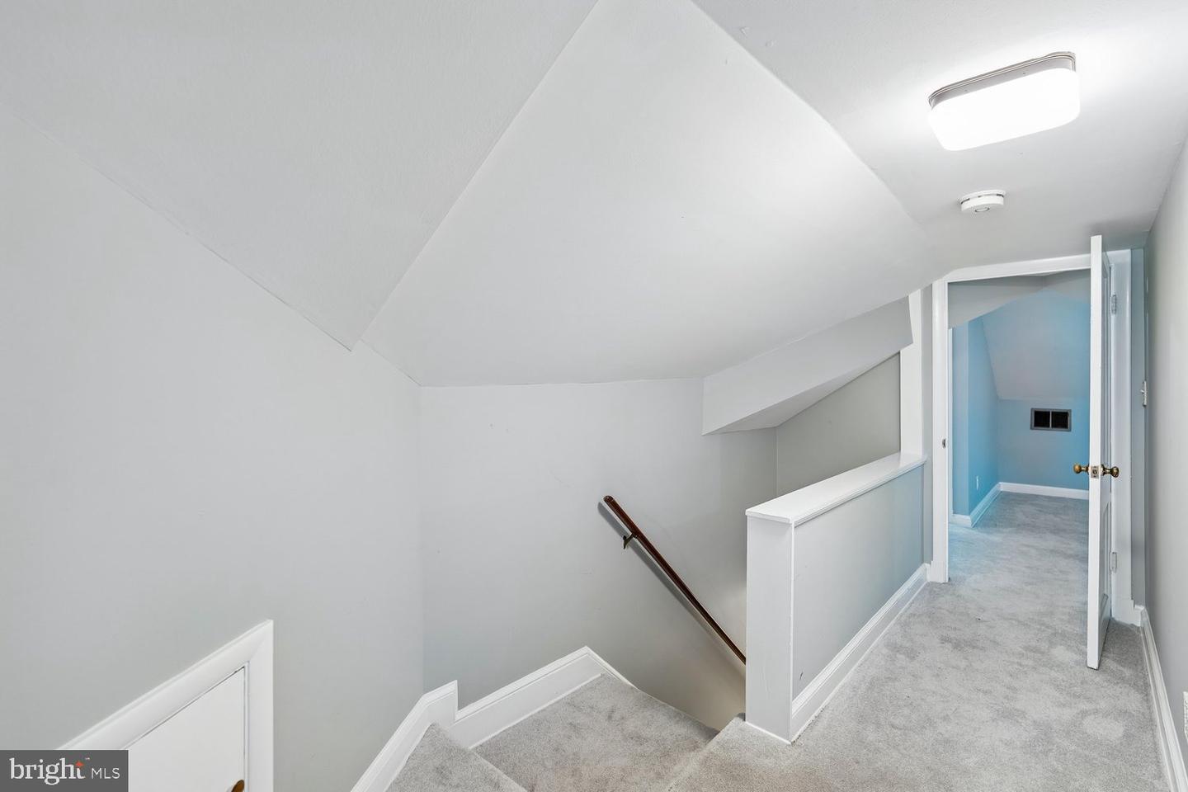


**Open House** Mon., 9/7 @ 11 A.M. to 3 P.M. $$The PRICE has been REDUCED$$Private 1.15-Acres with Relaxing Swimming Pool, Beautifully Renovated Kitchen (Upgrades 2022), 3 Spacious Levels, 4 Bright Bedrooms, 4 Exquisitely Finished Full Bathrooms (Renovated 2022), 5,400+ Sq. Ft., and carefully maintained by the same owners for 52 years, this home is ready for its next chapter and new memories****************** Rare opportunity to own a distinctive property in the highly sought-after Burnt Mills Hills community. Situated on an expansive 1.15-acre lot, this all-brick residence offers over 5,400 square feet of living space across three levels, providing exceptional flexibility for today's lifestyle needs. The home features spacious living and entertaining areas--Kitchen, sunroom, family room, recreation room, two fireplaces, generous bedroom room sizes, and abundant natural light throughout. Beyond the foyer, rich hardwood floors lead into the impressive formal living room, where a striking wall of custom built-in cabinetry and shelving creates a sophisticated focal point—perfect for displaying treasured collections, creating a curated library, or showcasing art. A classic fireplace with elegant mantel anchors the room, while oversized windows bathe the space in natural light. Adjacent to the living room, the formal dining room offers an elegant setting for entertaining, complete with hardwood flooring, a stunning chandelier, and timeless architectural details that create an atmosphere both refined and welcoming. At the heart of the home is the beautifully renovated (2022) gourmet eat-in kitchen—a space designed for gathering, conversation, and culinary creativity. Bathed in natural light from multiple oversized windows overlooking the lush grounds, the kitchen features expansive granite countertops, abundant cabinetry, stainless steel appliances, contemporary tile backsplash, generous prep space, and extensive storage. The adjoining breakfast area provides the perfect spot to enjoy morning coffee while taking in tranquil views of the surrounding greenery, making this kitchen the true centerpiece of the home. The main level offers three generously sized bedrooms, each enhanced by abundant natural light and peaceful views of the surrounding property. Beautifully renovated primary and hall bathrooms reflect thoughtful design and spa-inspired finishes. The upper level includes a private bedroom and full bathroom, ideal for guests, extended family, a home office, or an au pair suite. The lower level offers substantial additional recreation space, storage, and a luxurious full bathroom elevates the space. Outdoor living is equally impressive with an in-ground pool, covered stone patio, and landscaped grounds designed for relaxation and entertaining. An oversized two-car attached garage and an extended driveway provide ample parking for residents and guests alike. One of the property's most exceptional features is the expansive adjacent lot, which offers the potential space for an accessory dwelling/in-law residence, subject to county approvals and zoning requirements. Opportunities to own a lot of this size in such a desirable location are increasingly rare. Burnt Mills Hills is known for its estate-style homes, mature trees, and convenient access to major commuter routes including I-495, Route 29, New Hampshire Avenue, and the ICC. Residents enjoy proximity to Downtown Silver Spring, Four Corners, shopping centers, restaurants, parks, schools, and numerous recreational amenities. Whether you're seeking multi-generational living options, room to expand, space to entertain, or simply the privacy of a large estate-style lot, this remarkable property delivers! ***View Video & Floor Plans*** EVERYTHING YOU NEED IS JUST MINUTES AWAY! Trader Joe's, Starbucks, Honey Grow, Dunkin' Donuts, McDonald's, FDA -White Oak Campus, Bethesda Naval Walter Reed Center, ICC (Intercounty Connector), I-495, and Downtown Silver Spring
Listing courtesy of CattaWood Spring Realty LLC. Contact:

/u.realgeeks.media/seanbrink/Name_Red_Only.png)