


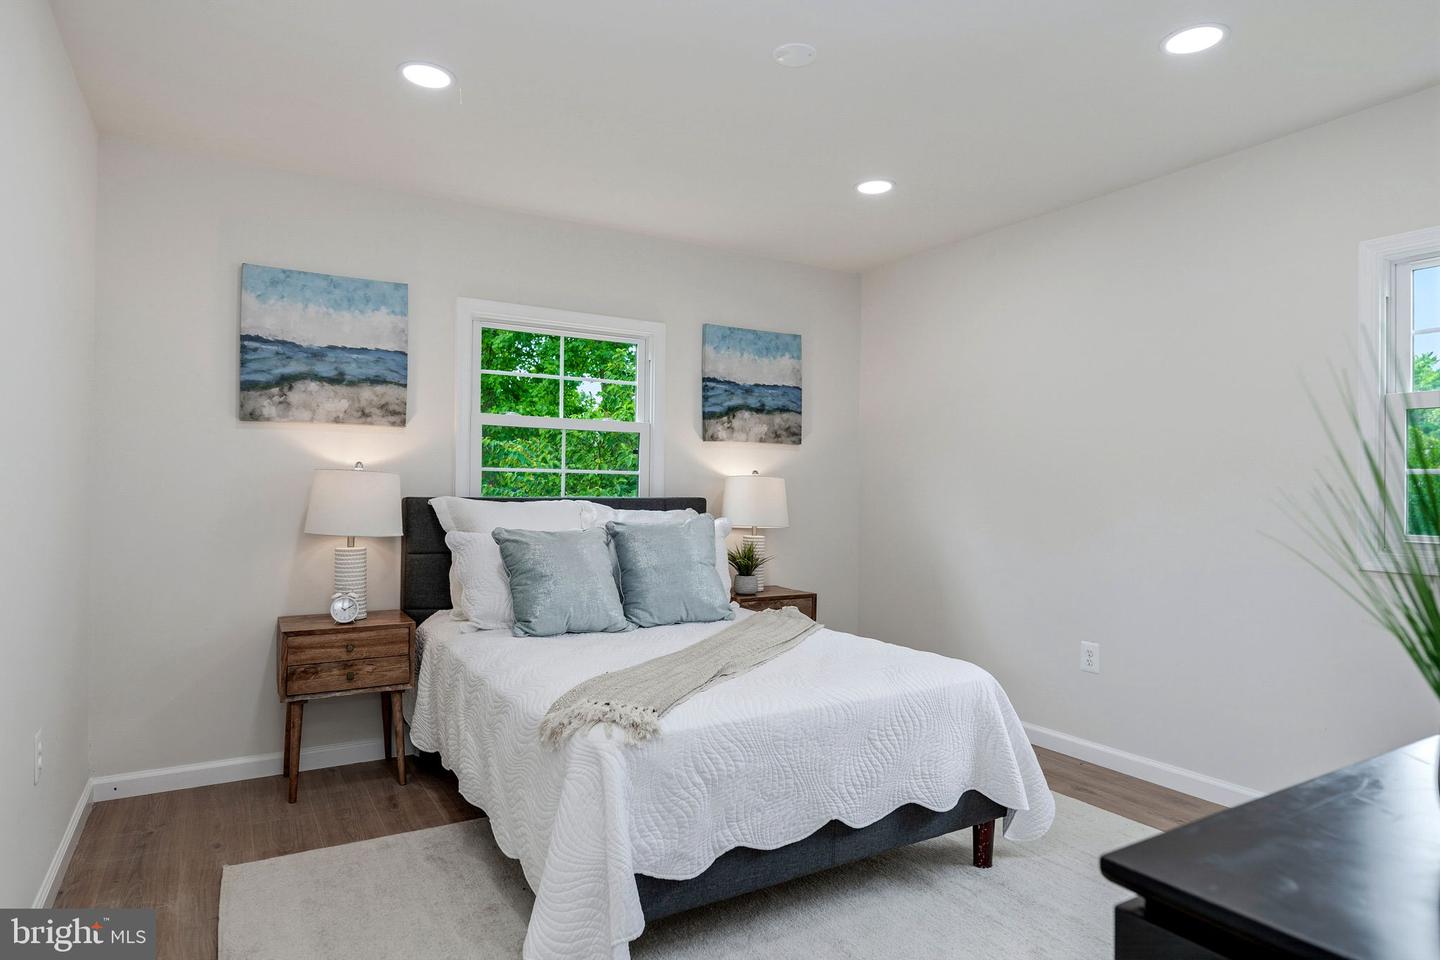


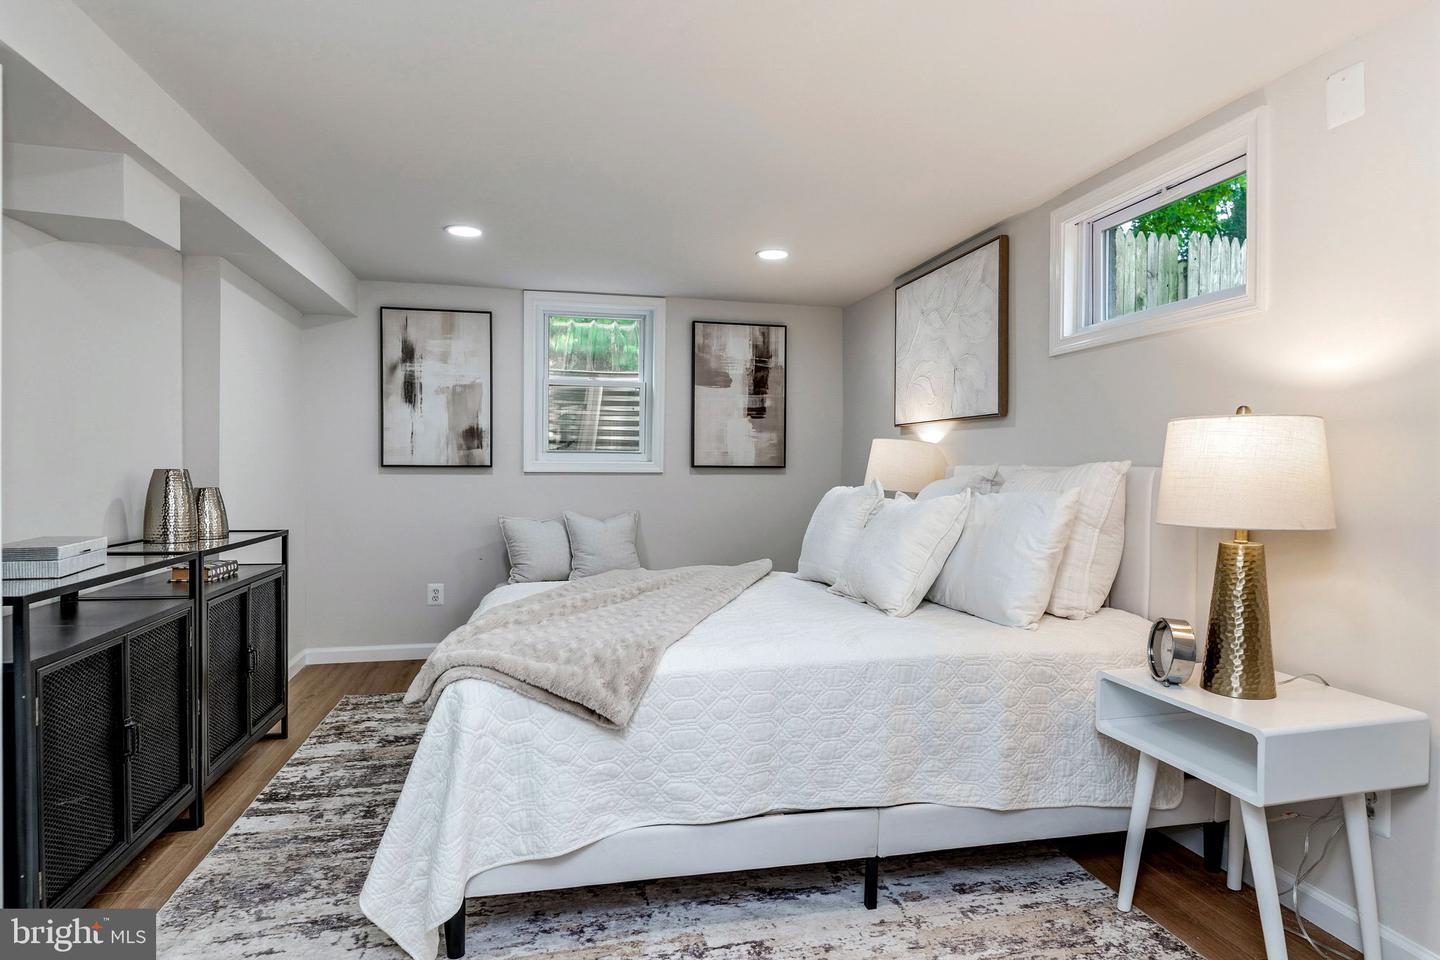


FULLY REMODELED TOP TO BOTTOM | 4 BD | 3 BA | RAISED RAMBLER | KENSINGTON, MD Welcome to 3310 University Blvd W — a completely reimagined 4-bedroom, 3-bathroom raised rambler in one of Montgomery County's most coveted zip codes. Every inch has been renovated with designer finishes and lasting quality: a chef's kitchen featuring white shaker cabinets with brushed gold hardware, quartz countertops, stainless steel appliances, and a matte black spring faucet; spa-caliber bathrooms with floor-to-ceiling Calacatta marble tile, rain shower systems, wood-tone vanities, and LED mirrors; a fully finished lower level with private bedroom suite and full bath — perfect for guests, in-laws, or a home office; plus luxury vinyl plank flooring, recessed lighting, and fresh landscaping throughout. This is truly move-in ready from day one. Located minutes from everything that matters — Wheaton Regional Park (538 acres of trails, dog park, ice rink, and more), Wheaton Metro Station (Red Line) for fast access to DC and Bethesda, Costco for everyday essentials, and AMC Wheaton Mall for dining and entertainment — this address puts you at the center of it all without the DC price tag. Whether you're a first-time buyer, growing family, or savvy investor, 3310 University Blvd W delivers the space, quality, and location you've been waiting for.
Listing courtesy of Samson Properties. Contact: 5402996001

/u.realgeeks.media/seanbrink/Name_Red_Only.png)