


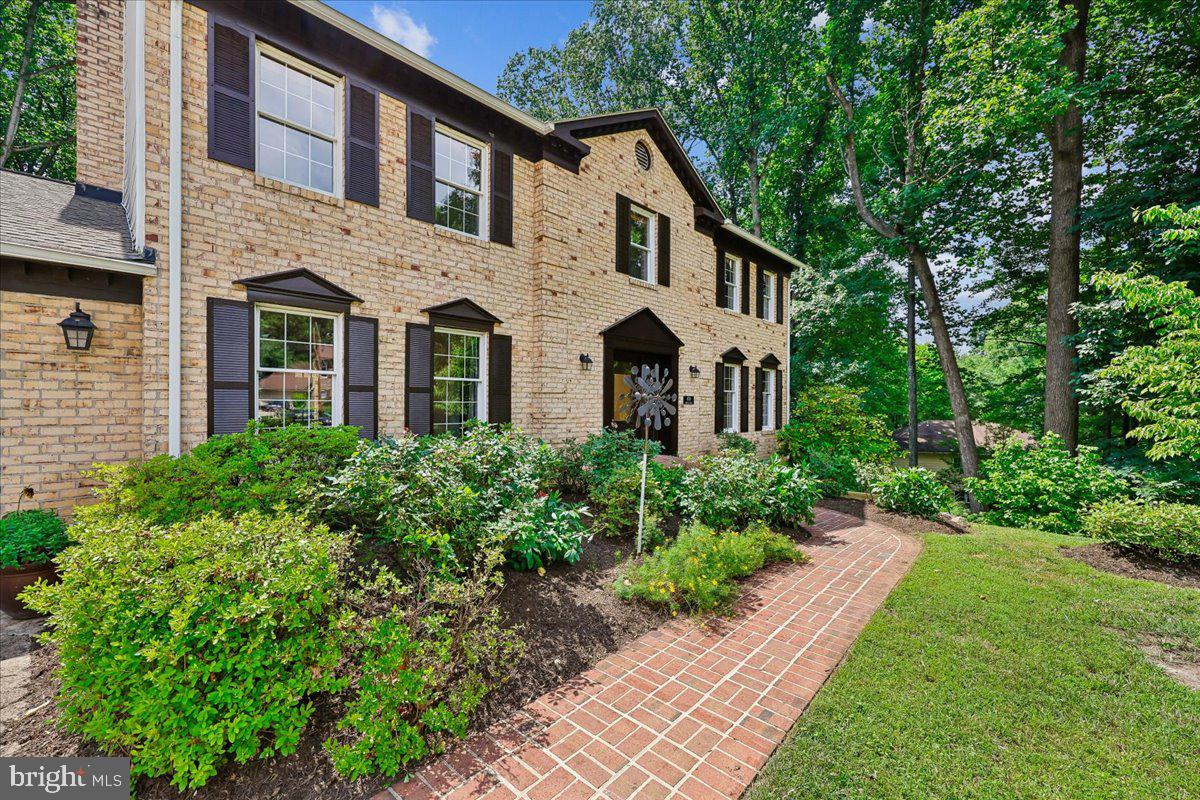


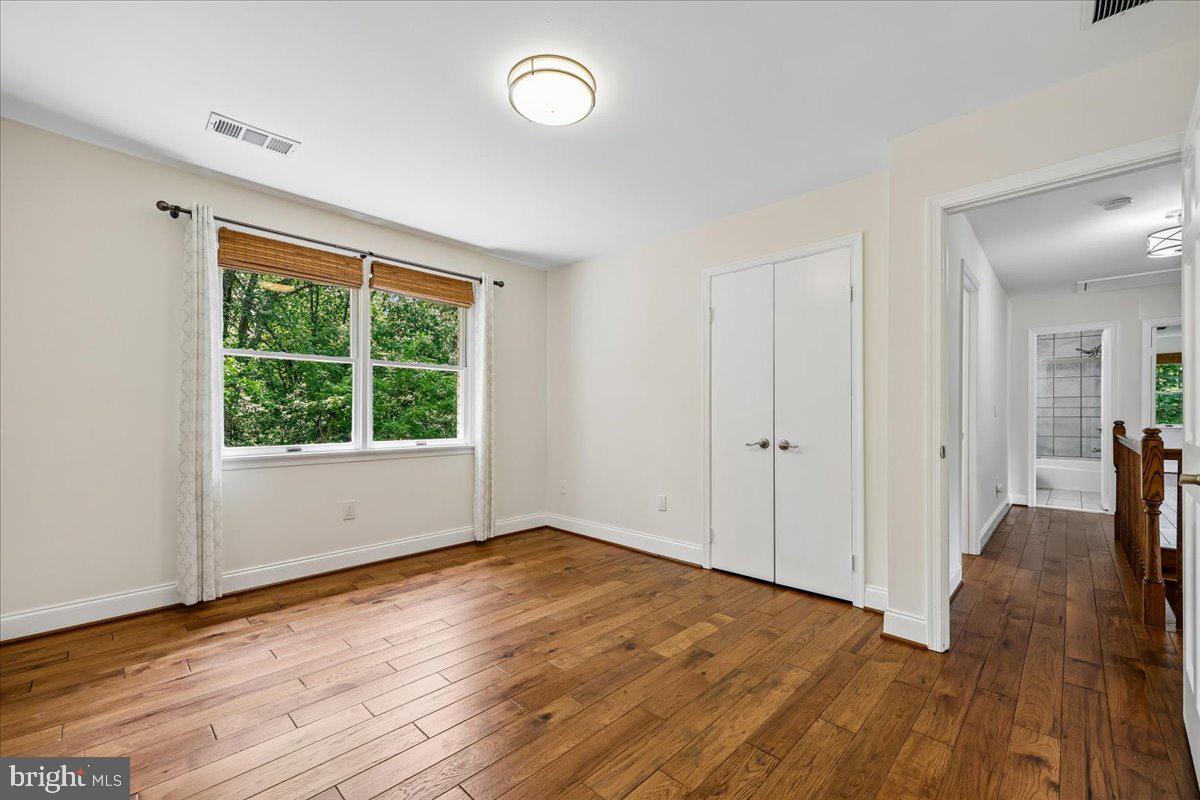


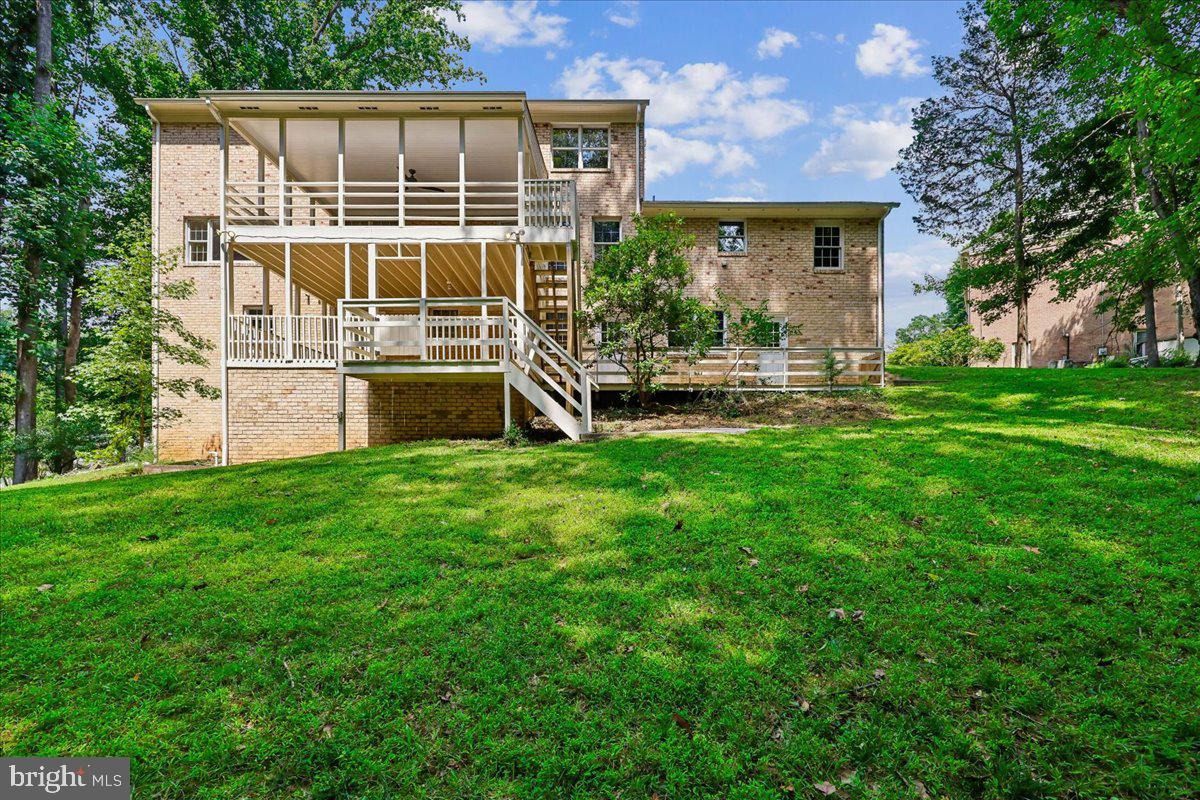

Welcome to 8720 Camille Drive, a beautifully renovated 6-bedroom, 4.5-bath home tucked away at the end of a quiet cul-de-sac on a half-acre lot with peaceful, park-like views. Beautifully, updated throughout, this home combines timeless style, exceptional functionality, and generous living spaces designed for both everyday living and effortless entertaining. A spacious foyer welcomes you inside, where you'll find a formal living room, an elegant dining room, and an impressive sunken family room featuring a dramatic fireplace and custom built-ins. The gourmet kitchen is the heart of the home, offering sleek modern cabinetry, stone countertops, stainless steel Bosch appliances, and a sunny breakfast area complete with a coffee bar. Just beyond, a large covered deck overlooks the lush backyard—an ideal spot to enjoy your morning coffee or unwind while taking in the beautiful wooded setting. The main level also features a separate laundry room with a butler's pantry and direct access to the attached two-car garage. Rich hardwood flooring runs throughout, adding warmth and continuity to the home's inviting design. Upstairs, custom wide-plank hickory flooring leads to a luxurious primary suite with a spa-inspired bath featuring double vanities, a custom tile shower with a glass enclosure, an automatic bidet toilet, and an incredible custom walk-in closet with seamless built-in storage. Upstairs there are an additional four bedrooms and two beautifully renovated full baths that provide flexibility for family, guests, home offices, or creative spaces. Fully customized closets and abundant windows bring in natural light while maximizing storage throughout this level. The finished walkout lower level is equally impressive, offering a spacious recreation room along with a private au pair or in-law suite. Complete with high ceilings, large above-grade windows, tons of storage, a bedroom, full kitchenette, renovated bath, and its own separate entrance, this versatile space is ideal for extended family, guests, or multi-generational living. Situated on a lovely Potomac street, surrounded by mature trees and beautiful landscaping, this exceptional home offers privacy, comfort, and move-in-ready convenience. With its extensive renovations, flexible floor plan, and peaceful setting, 8720 Camille Drive is a home you'll enjoy for years to come.
Listing courtesy of Samson Properties. Contact: 3017555613

/u.realgeeks.media/seanbrink/Name_Red_Only.png)