2 Seneca Forest Ct, Germantown, MD 20876

$929,000
4
BD
5
BA
3,489
SqFt

Show Photos

Verify your account to unlock exclusive photos, mortgage tools, and more.

List Price
$929,000
Days on Market
4
Status
ACTIVE
MLS#
MDMC2243302
Bedrooms
4
Bathrooms
5
Full Baths
4
Half Baths
1
Living Area
3,489
Lot Size (Acres)
0.27
Style
Colonial
Year Built
1999
County
Montgomery
School District
Montgomery County Public Schools

Property Description

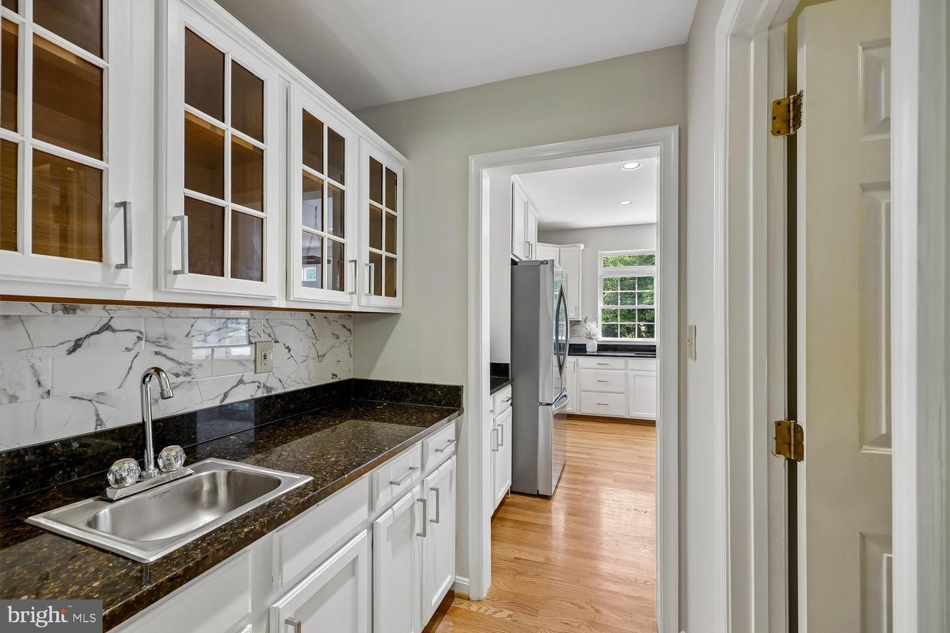
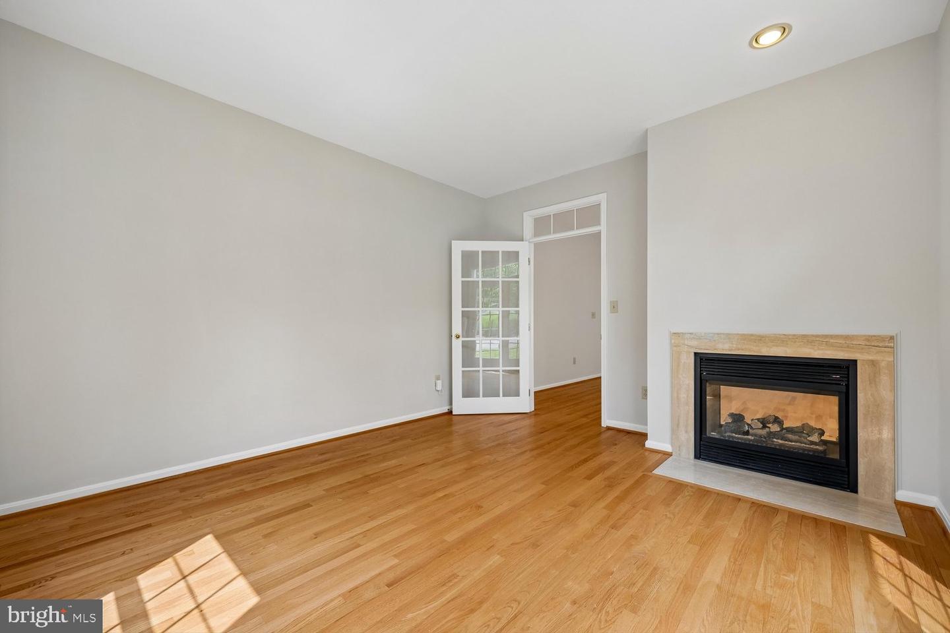
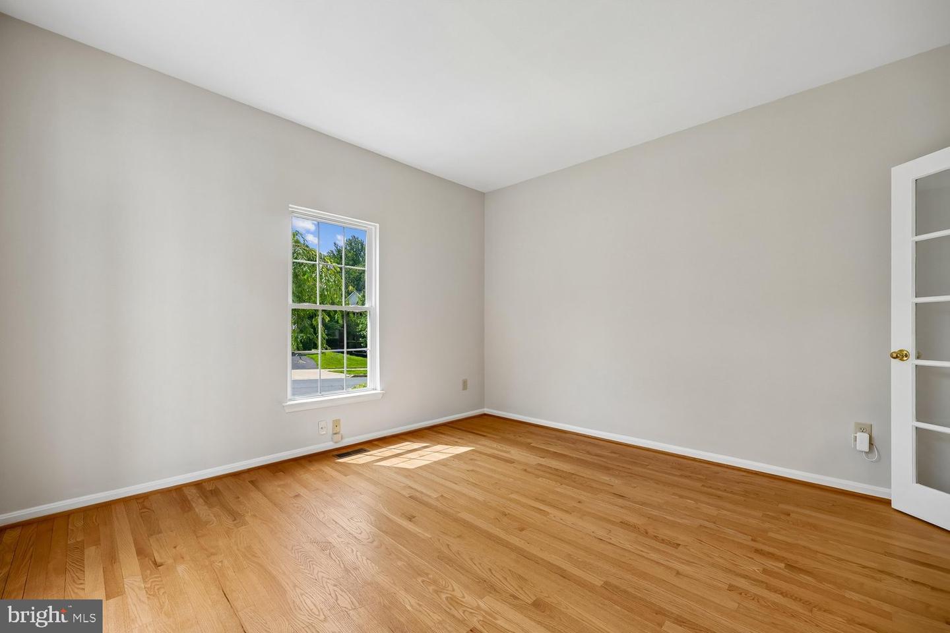
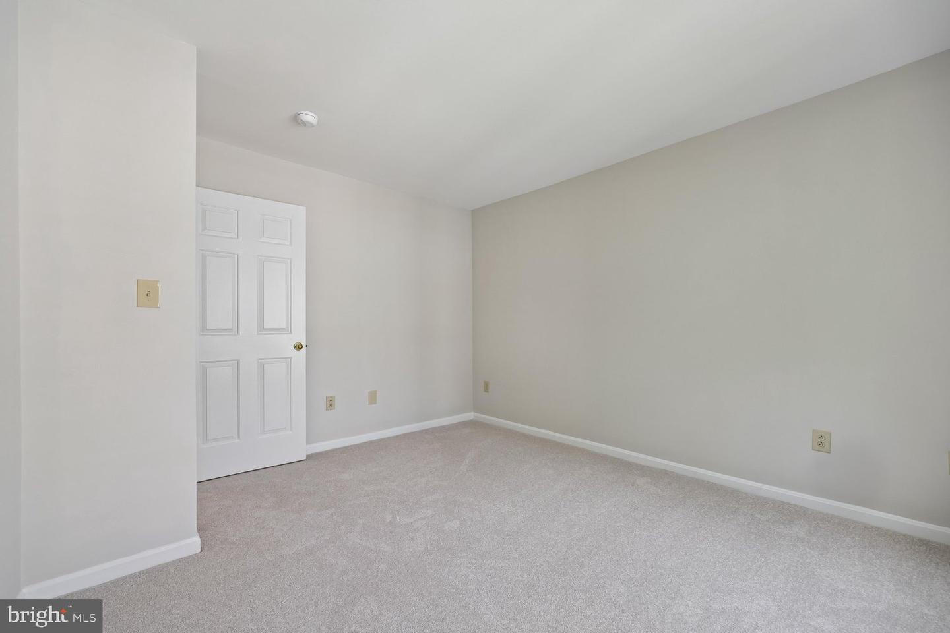
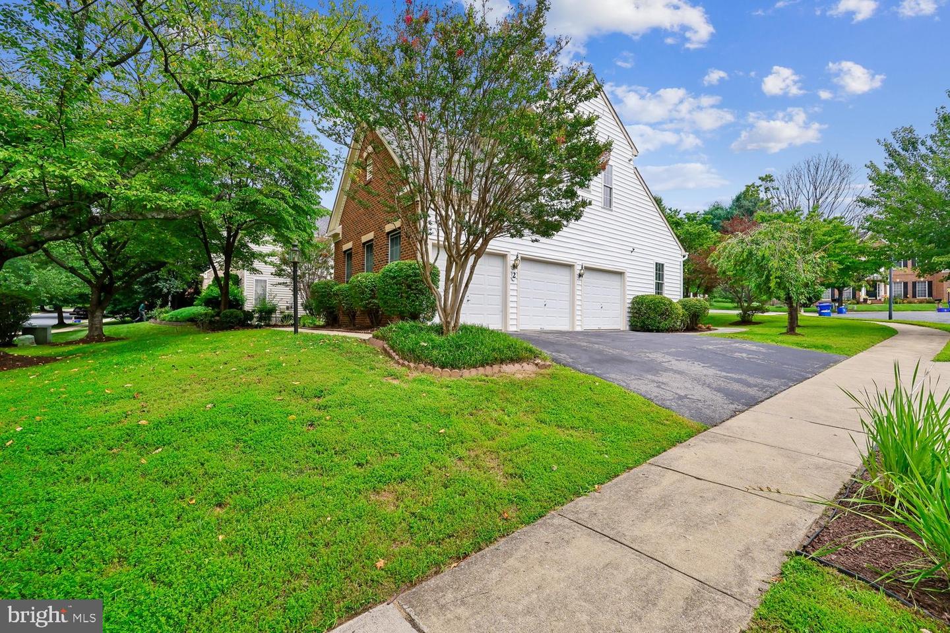
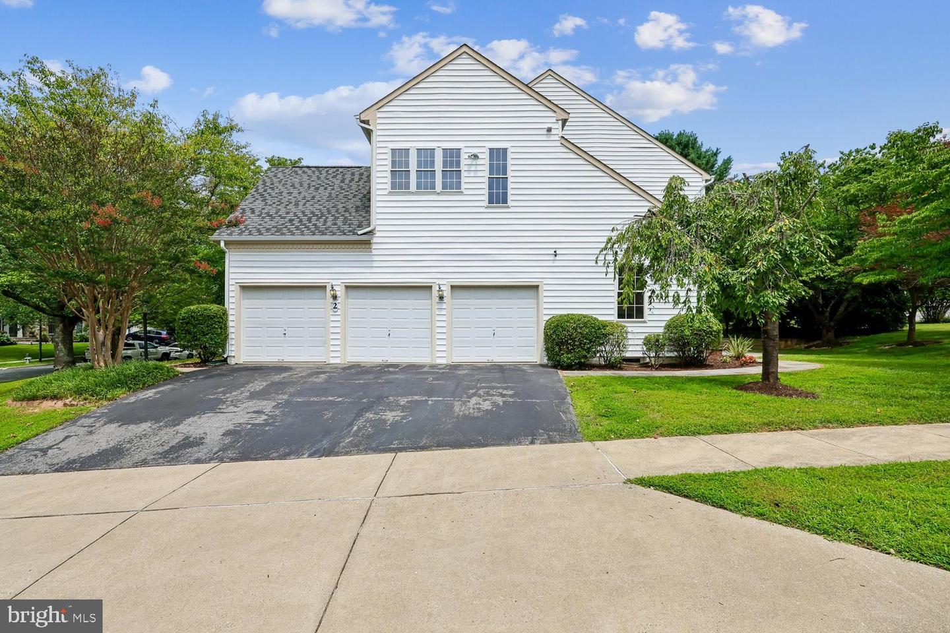
Welcome to 2 Seneca Forest Court, a spectacular brick-front home perfectly situated on a quiet cul-de-sac along a picturesque tree-lined street in one of Germantown's most desirable neighborhoods. Ideally located within walking distance to the elementary school and nearby shopping, this exceptional home combines space, comfort, and convenience. Designed for both everyday living and entertaining, the main level features beautiful hardwood floors, oversized windows that fill the home with natural light, and an inviting open-concept layout. The spacious great room flows seamlessly into the kitchen, while a stunning double-sided fireplace creates a warm and elegant focal point shared by the family room and private study/home office. Upstairs, you'll find brand-new carpeting and generously sized bedrooms, while the finished walk-up lower level offers a recreation room, den, and full bath—ideal for guests, a home office, or additional living space. An oversized three-car garage and expansive flagstone patio provide the perfect spaces for hobbies, entertaining, and outdoor gatherings. This exceptional home truly is love at first sight.

Additional Information

Subdivision
Seneca Crossing
Taxes
$9558
HOA Fee
$50
HOA Frequency
Monthly
Interior Features
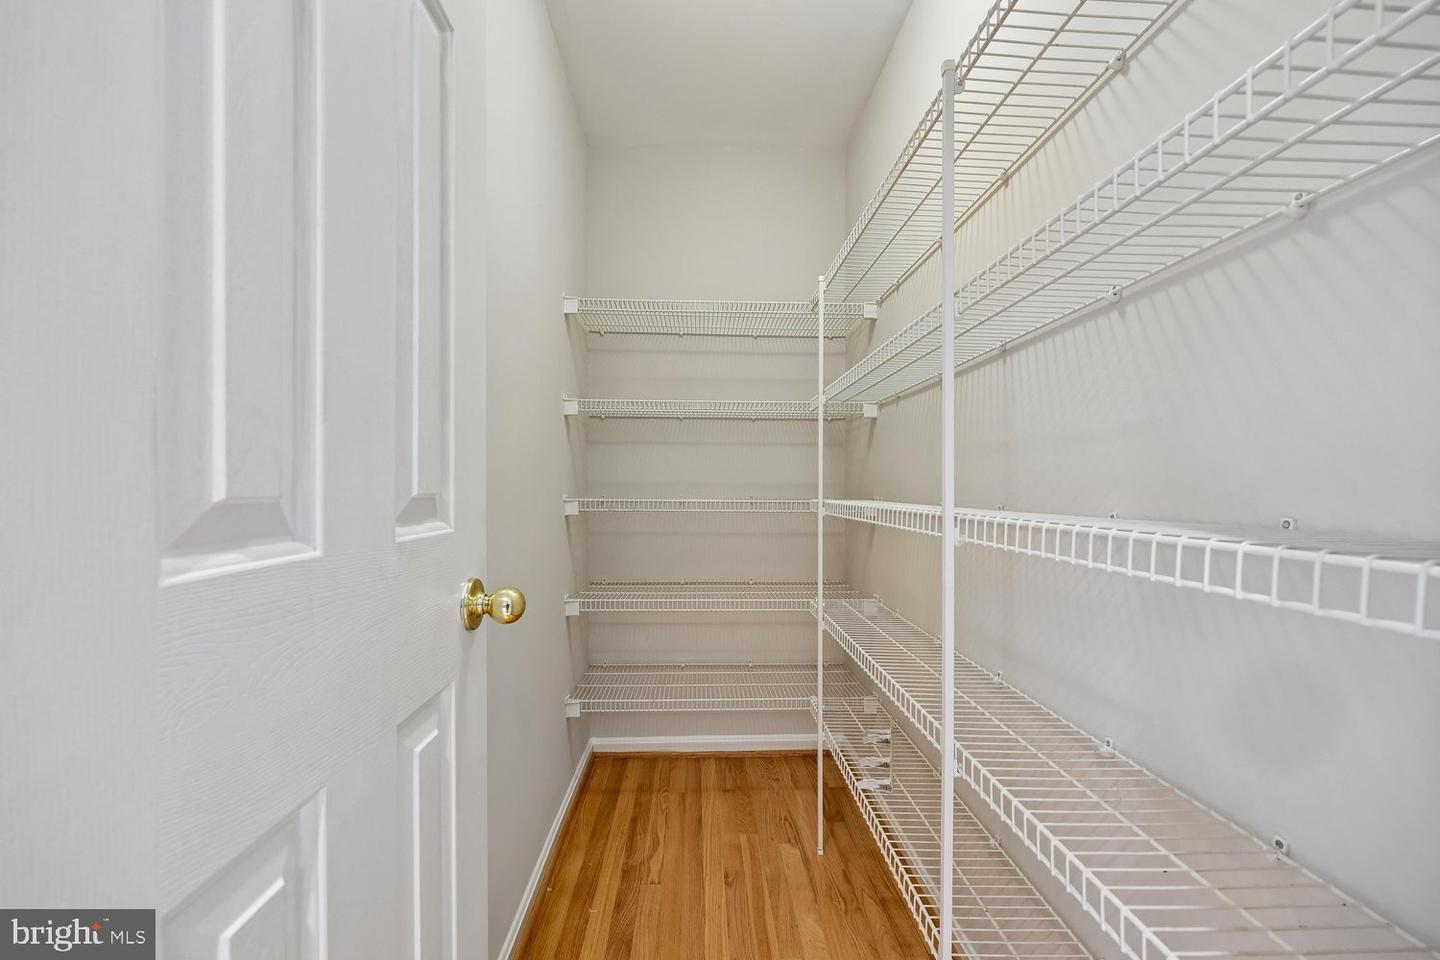
Breakfast Area, Built-Ins, Butlers Pantry, Carpet, Ceiling Fan(s), Family Room Off Kitchen, Floor Plan - Open, Formal/Separate Dining Room, Kitchen - Gourmet, Kitchen - Island, Primary Bath(s), Pantry, Recessed Lighting, Walk-in Closet(s), Upgraded Countertops, Wood Floors
Amenities
Common Grounds, Jog/Walk Path, Tot Lots/Playground
School District
Montgomery County Public Schools
Fireplaces
1
Fireplace Description
Gas/Propane
Flooring
Hardwood, Carpet, Ceramic Tile
Garage
Yes
Garage Spaces
3
Exterior Features
Street Lights, Sidewalks
Community Amenities
Common Grounds, Jog/Walk Path, Tot Lots/Playground
Heating
Central
Heating Fuel
Central
Cooling
Central A/C, Ceiling Fan(s)
Water
Public
Sewer
Public Sewer
Room Level
Primary Bedroom: Upper 1, Primary Bathroom: Upper 1, Bedroom 1: Upper 1, Bedroom 2: Upper 1, Bathroom 3: Upper 1, Bathroom 1: Upper 1, Bathroom 2: Upper 1, Foyer: Main, Living Room: Main, Dining Room: Main, Family Room: Main, Library: Main, Kitchen: Main, Laundry: Main, Den: Lower 1, Recreation Room: Lower 1, Full Bath: Lower 1, Storage Room: Lower 1
Basement
Yes

Mortgage Calculator

Amount of Loan
Annual Interest Rate
%
Term of Loan
Years

Does not include any taxes or fees.
Please consult a financial professional.
Calculator source: Real Geeks

Listing courtesy of RE/MAX Town Center. Contact: 3015402232