


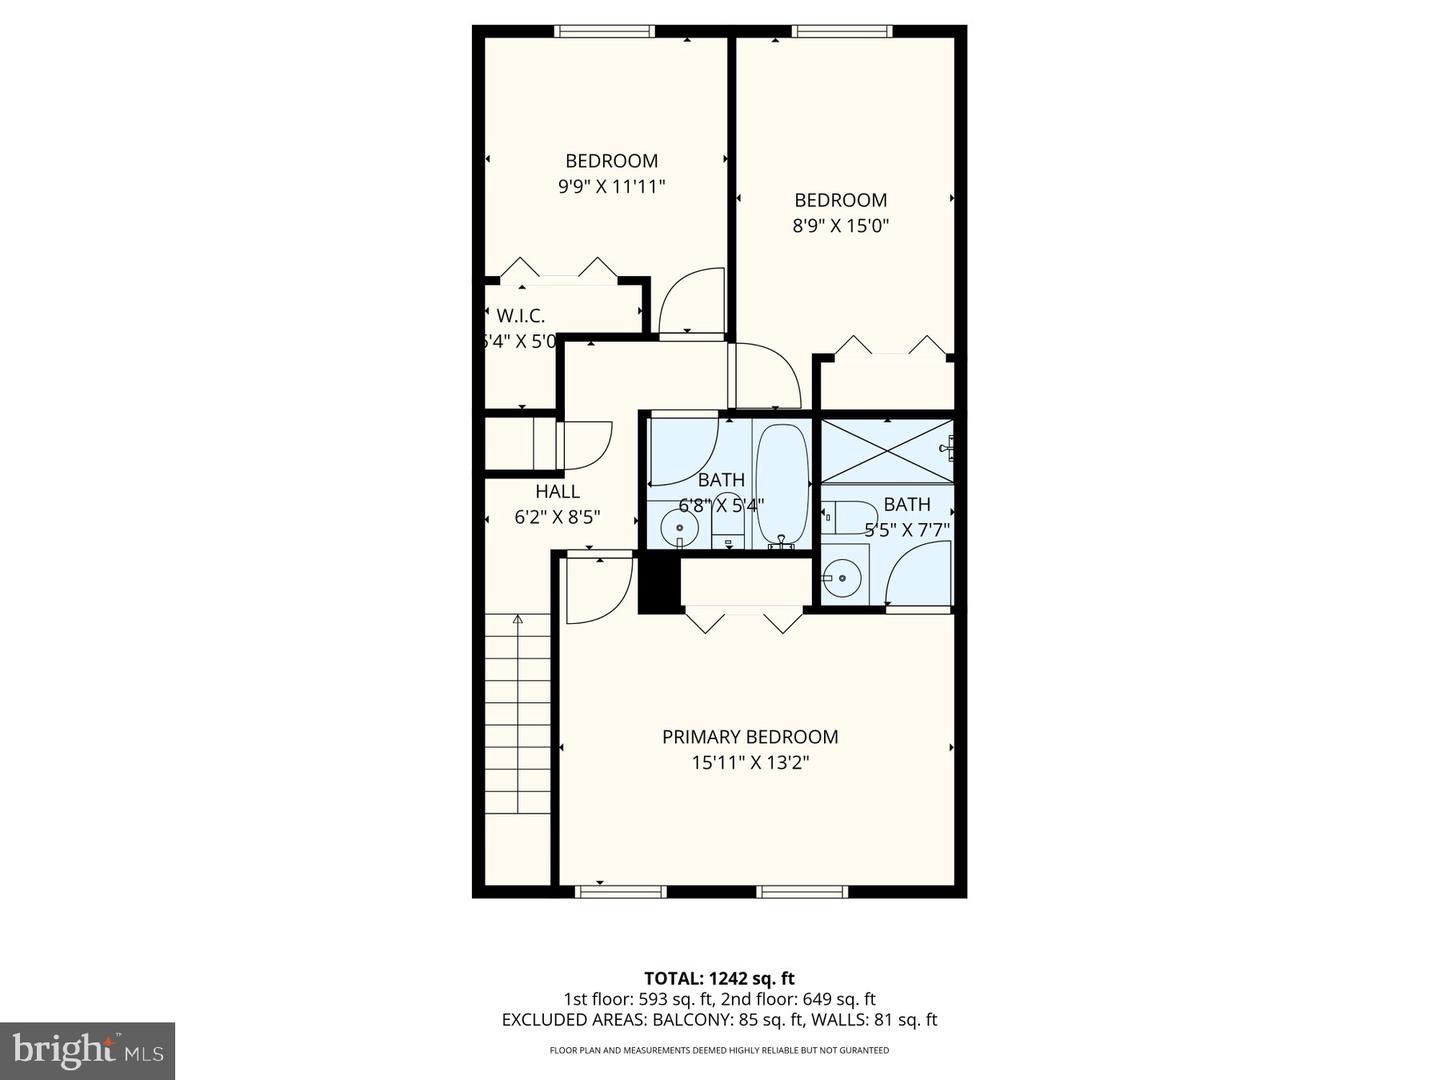


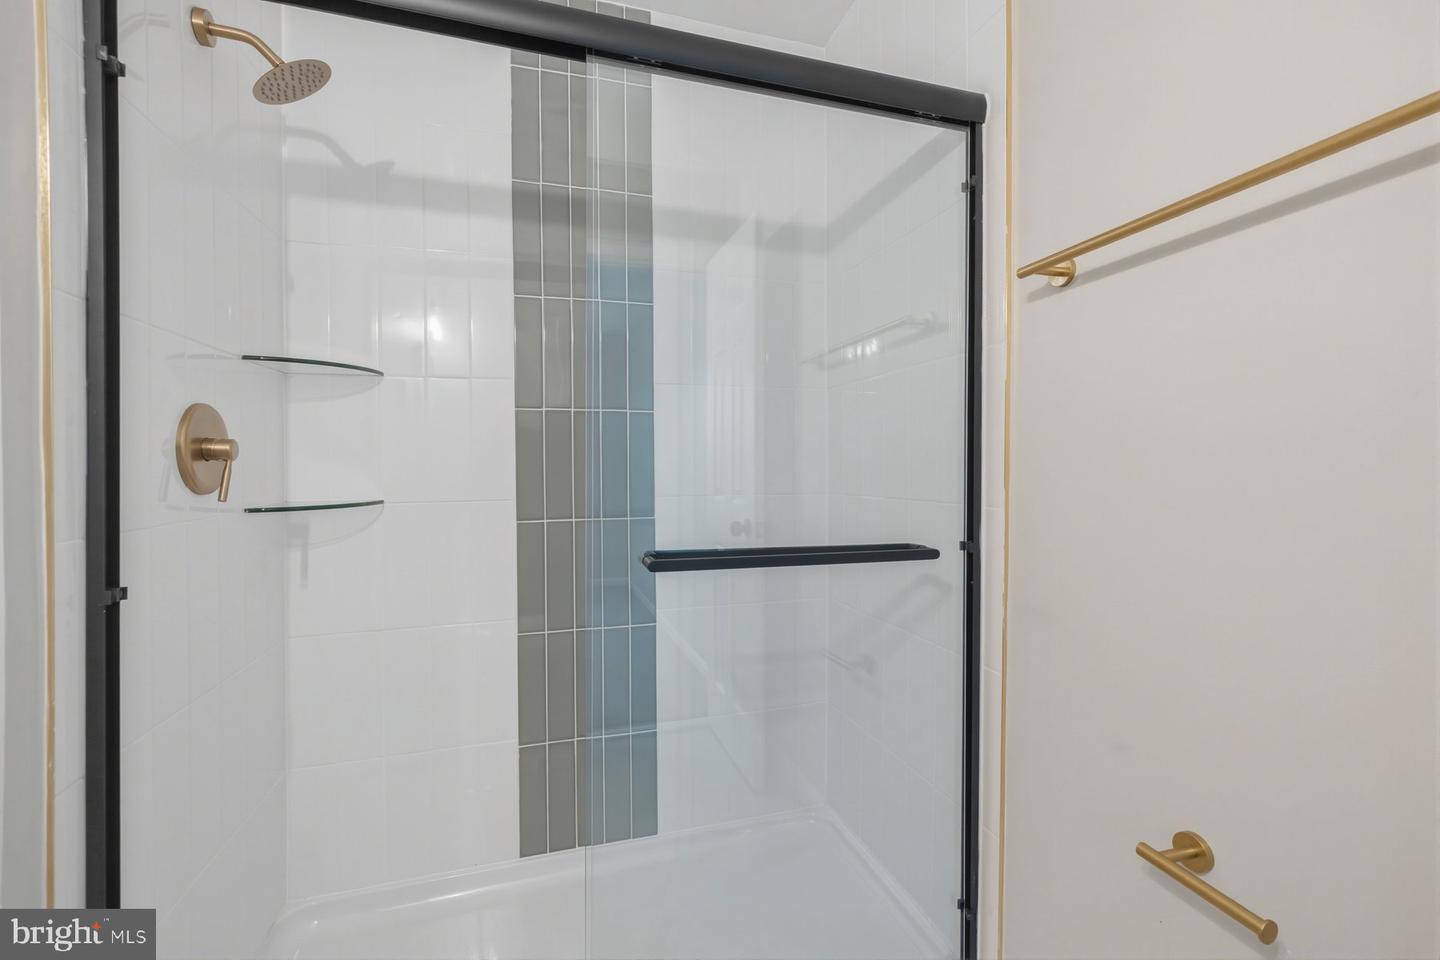


AGENTS - PLEASE VIEW AGENT REMARKS IN BRIGHT MLS. Welcome home to this beautifully renovated 3-bedroom, 2.5-bath townhome-style condominium in the desirable Woodside Village community. Thoughtfully updated from top to bottom, this move-in-ready home features modern finishes, brand-new flooring and carpet, stylish fixtures, and a bright open layout designed for today's lifestyle. The updated kitchen showcases elegant quartz countertops, contemporary cabinetry, and ample prep space, while the oversized windows and expansive balcony door flood the home with natural light throughout the day. Enjoy seamless indoor-outdoor living with direct access to the private balcony—perfect for morning coffee or unwinding after a long day. Convenience abounds with an in-unit washer and dryer, generous bedroom sizes, and updated baths. The condo fee includes utilities, helping simplify monthly expenses and add value for homeowners and investors alike. Ideally located just minutes from Metro access, major commuter routes, shopping, dining, and downtown Silver Spring, this home offers the perfect combination of modern comfort, convenience, and long-term value. Whether you're searching for your next home or a smart investment opportunity, this turnkey property is one you won't want to miss. Offers may be entered ONLINE through Monday, August 10, 2026 at 2:00 pm. AT SELLER'S DISCRETION, AN OFFER MAY BE ACCEPTED AT ANY TIME.
Listing courtesy of LPT Realty, LLC. Contact: 8773662213

/u.realgeeks.media/seanbrink/Name_Red_Only.png)