9208 Weathervane Pl, Montgomery Village, MD 20886

$425,000
3
BD
3
BA
1,372
SqFt

Show Photos

Verify your account to unlock exclusive photos, mortgage tools, and more.

List Price
$425,000
Days on Market
25
Status
ACTIVE
MLS#
MDMC2243766
Bedrooms
3
Bathrooms
3
Full Baths
2
Half Baths
1
Living Area
1,372
Lot Size (Acres)
0.03
Style
Colonial
Year Built
1977
County
Montgomery
School District
Montgomery County Public Schools

Property Description

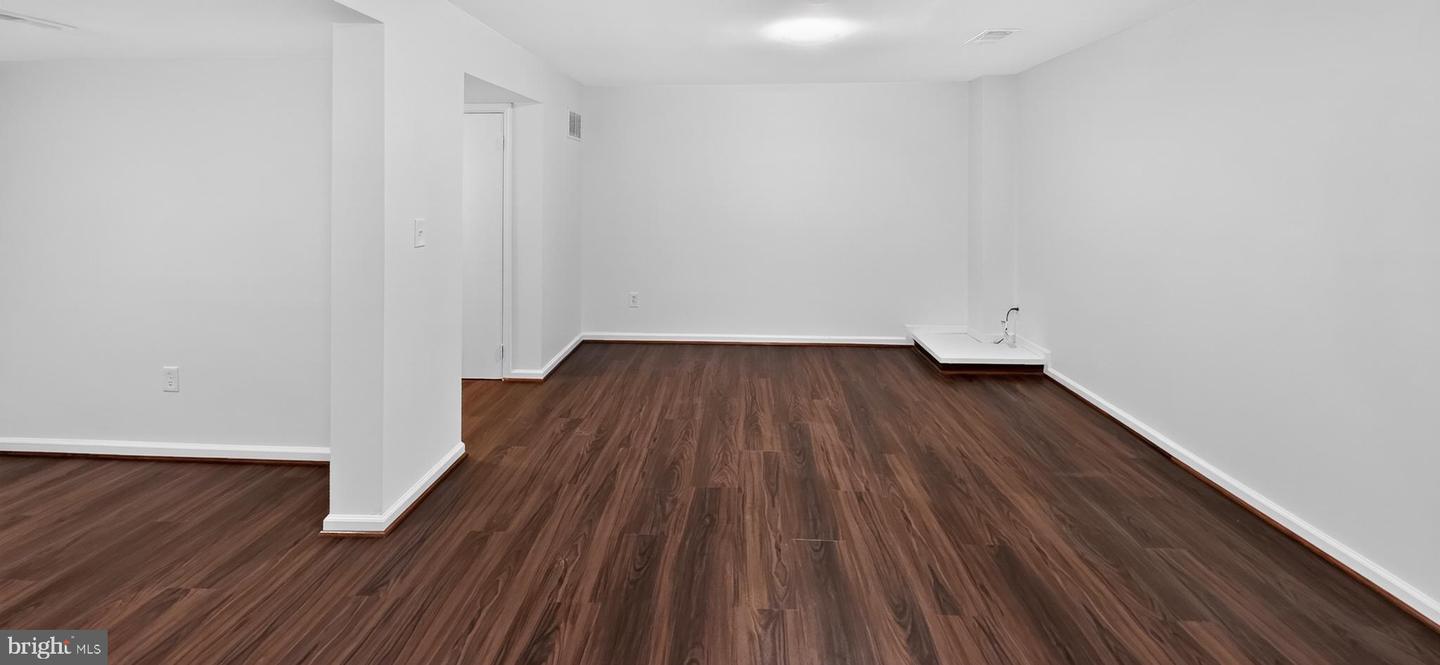
Welcome to this beautifully renovated three-level townhome in the highly desirable Partridge Place community, offering exceptional value and modern upgrades throughout. This spacious home features 3 bedrooms and 3.5 bathrooms, providing comfortable living space for today's lifestyle. The main level boasts a stunning gourmet kitchen complete with quartz countertops, brand new stainless steel appliances, a double-wide sink, and ample cabinet space. Luxury vinyl plank flooring flows throughout the home, complemented by stylish contemporary light fixtures that create a warm and inviting atmosphere. The finished lower level offers a large recreation room that can easily serve as a guest suite, home office, or additional bedroom, along with a full bathroom and laundry area for added convenience. Outside, enjoy the convenience of two reserved parking spaces. Ideally located near shopping, dining, parks, schools, and major commuter routes, this home combines comfort, style, and accessibility. Don't miss this incredible opportunity—schedule your showing today!

Additional Information

Subdivision
Partridge Place
Taxes
$309433
HOA Fee
$66
HOA Frequency
Quarterly
Interior Features
Combination Dining/Living, Upgraded Countertops, Window Treatments, Primary Bath(s), Floor Plan - Traditional
Amenities
Pool - Outdoor, Tennis Courts, Other, Common Grounds
School District
Montgomery County Public Schools
Community Amenities
Pool - Outdoor, Tennis Courts, Other, Common Grounds
Heating
Heat Pump(s)
Heating Fuel
Electric
Cooling
Ceiling Fan(s), Central A/C
Water
Public
Sewer
Public Sewer
Room Level
Living Room: Main, Kitchen: Main, Bedroom 3: Upper 1, Bedroom 2: Upper 1, Other: Lower 1, Dining Room: Main, Primary Bedroom: Upper 1
Basement
Yes

Mortgage Calculator

Amount of Loan
Annual Interest Rate
%
Term of Loan
Years

Does not include any taxes or fees.
Please consult a financial professional.
Calculator source: Real Geeks

Listing courtesy of Spring Hill Real Estate, LLC.. Contact: 7038914520