


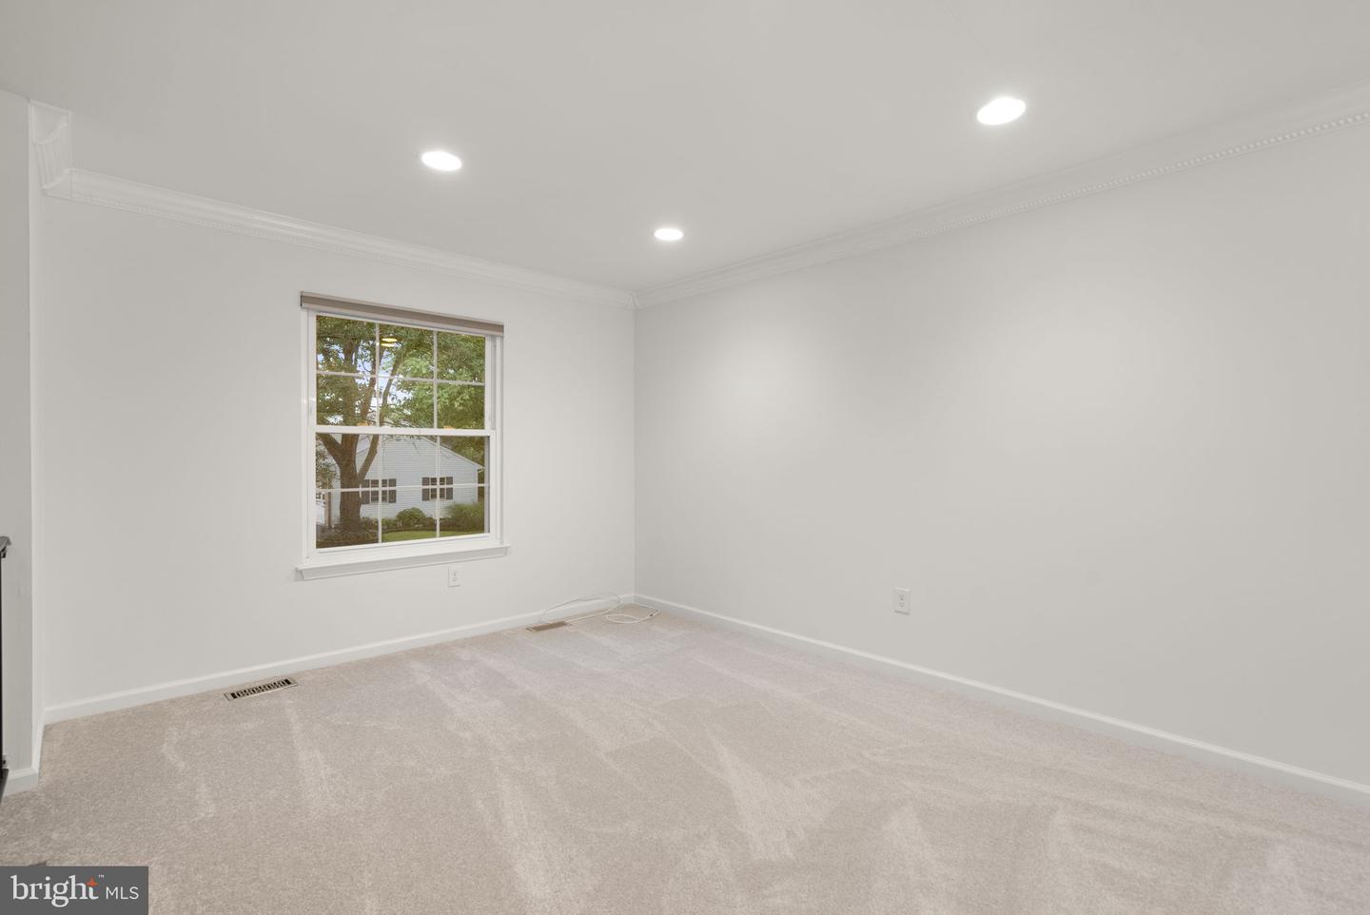


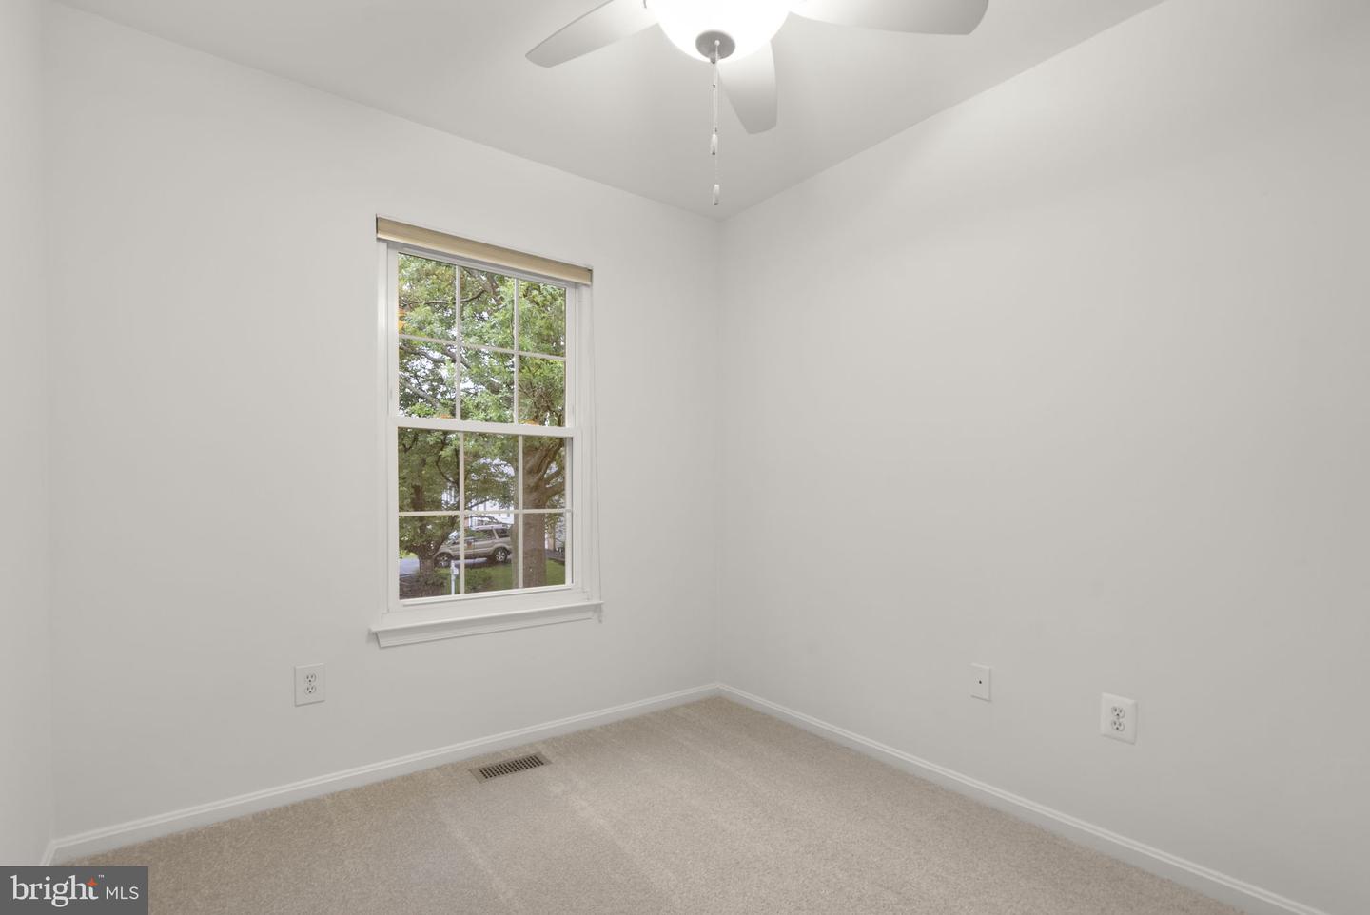


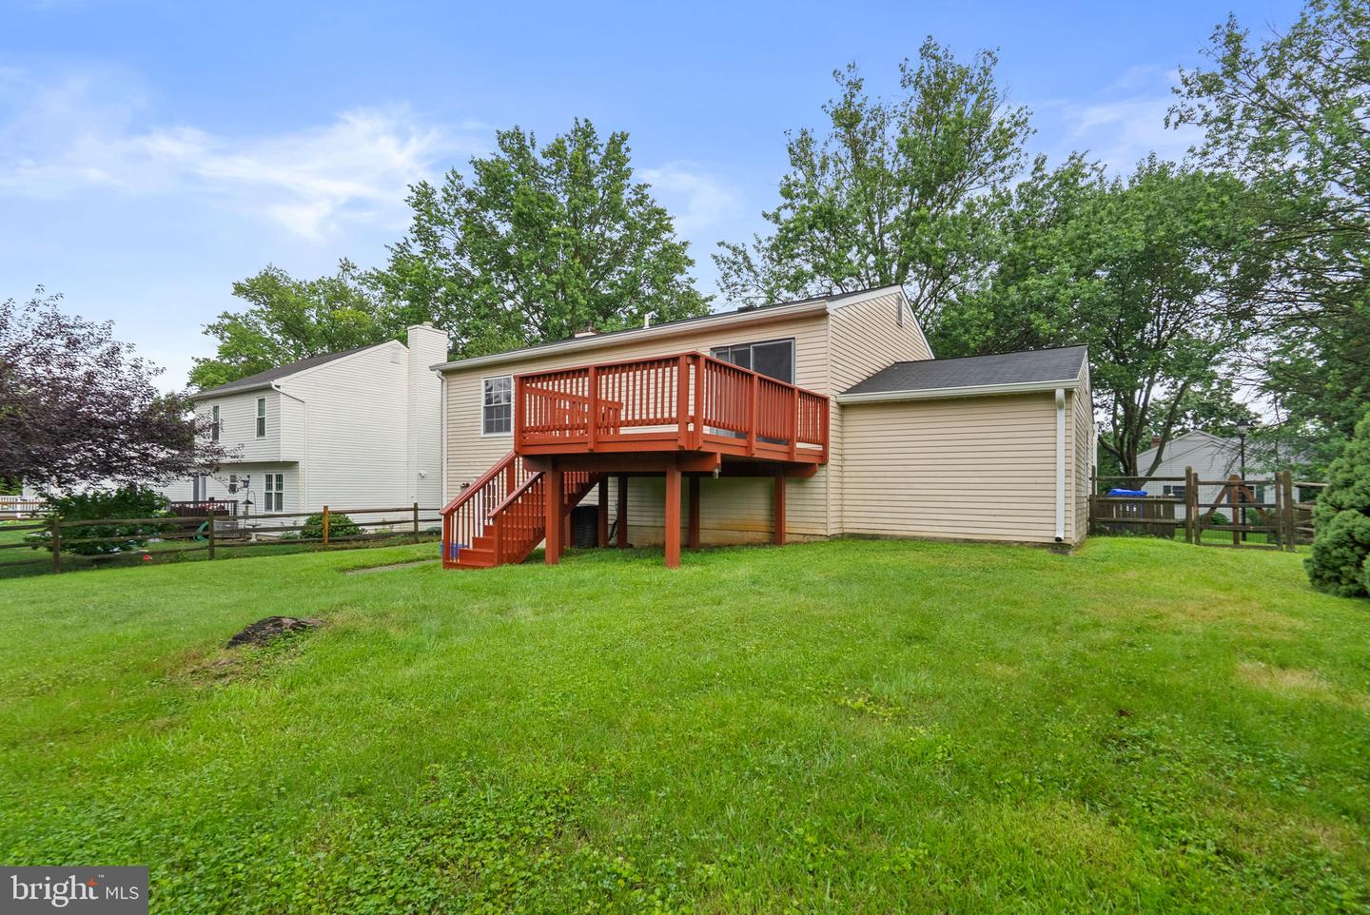


Welcome to this beautifully updated single-family home offering the perfect combination of space, comfort, and value in a convenient Germantown location. Freshly painted throughout and featuring brand-new carpeting, as well as refreshed baths. This move-in ready home offers four spacious bedrooms, three full bathrooms, and an attached garage. The main level provides comfortable everyday living with generous living and dining spaces, while the dining area opens to a relaxing rear deck overlooking the large, fully fenced backyard—an ideal setting for outdoor dining, entertaining, gardening, or simply enjoying the outdoors. Steps from the deck provide easy access to the backyard below. The finished walk-out lower level expands the home's living space with a welcoming recreation room featuring a cozy fireplace, making it the perfect place for movie nights, watching the big game, a playroom, home office, or fitness area. The walk-out entrance provides convenient access to the backyard and brings in plenty of natural light. Conveniently located just minutes from shopping, restaurants, parks, schools, and major commuter routes including I-270, MD-355, and the MARC Train, this home offers easy access to everything Germantown has to offer while providing the comfort and privacy of a spacious single-family home. Additionally, you will enjoy the community amenities like swimming pool, tennis courts, and walking paths. Don't miss this opportunity to purchase a beautifully updated home.
Listing courtesy of Compass. Contact: (240) 219-2422

/u.realgeeks.media/seanbrink/Name_Red_Only.png)