


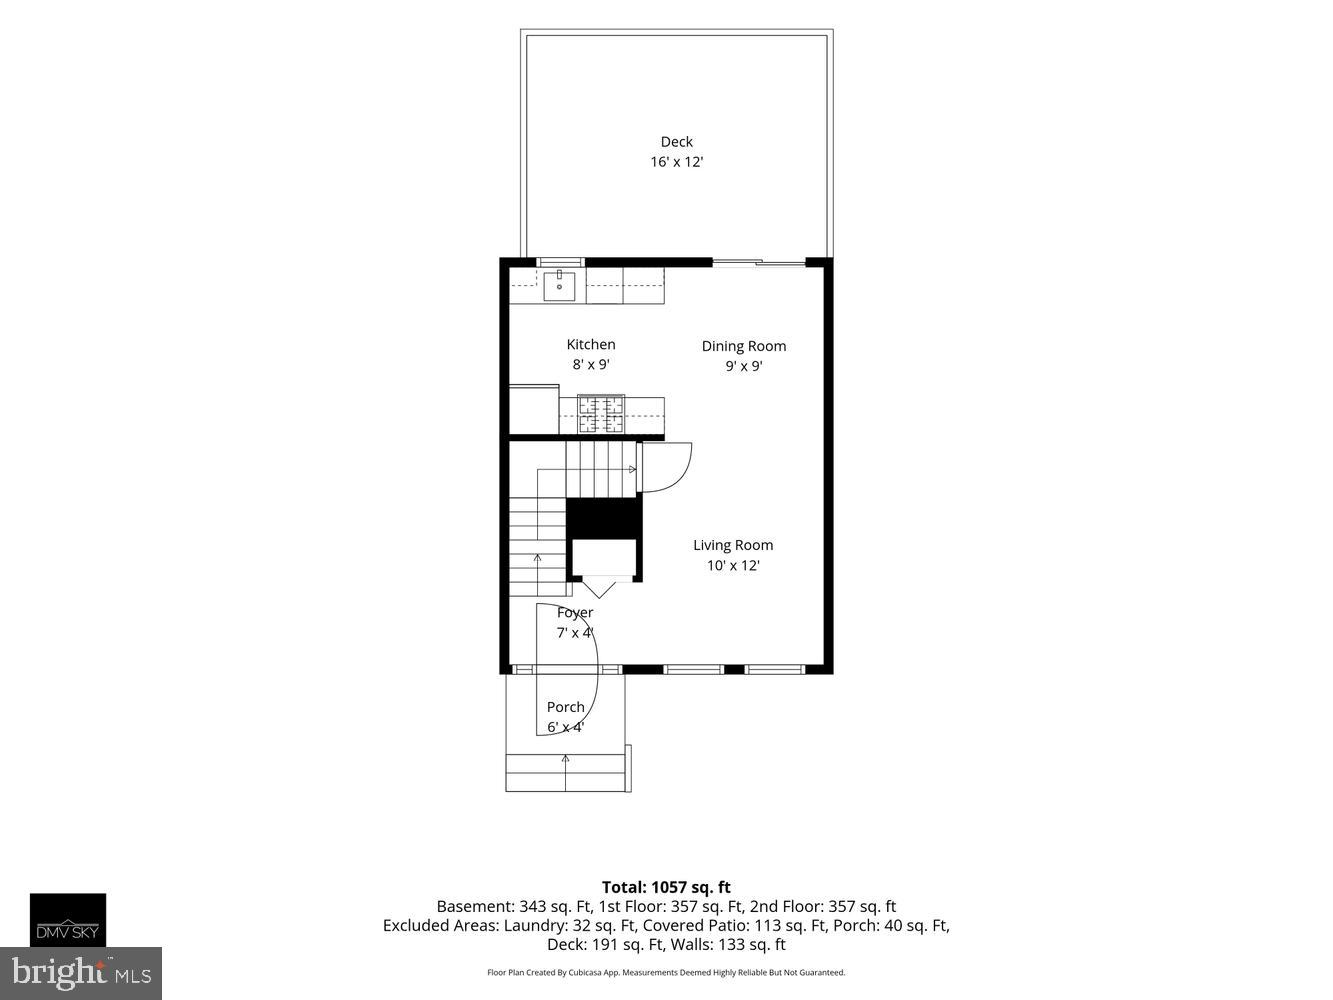


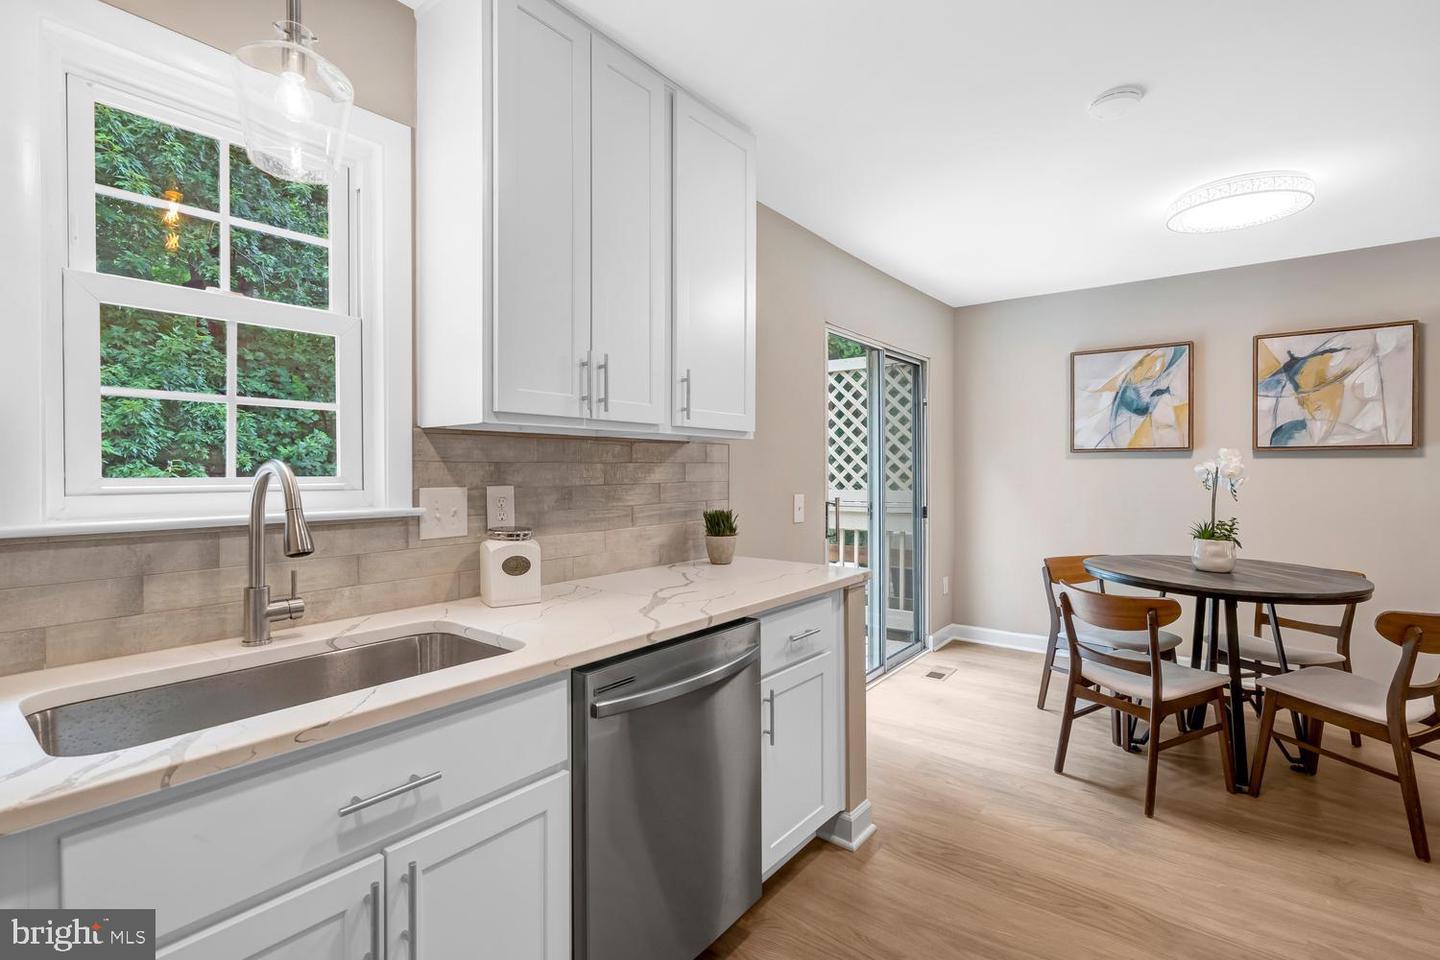


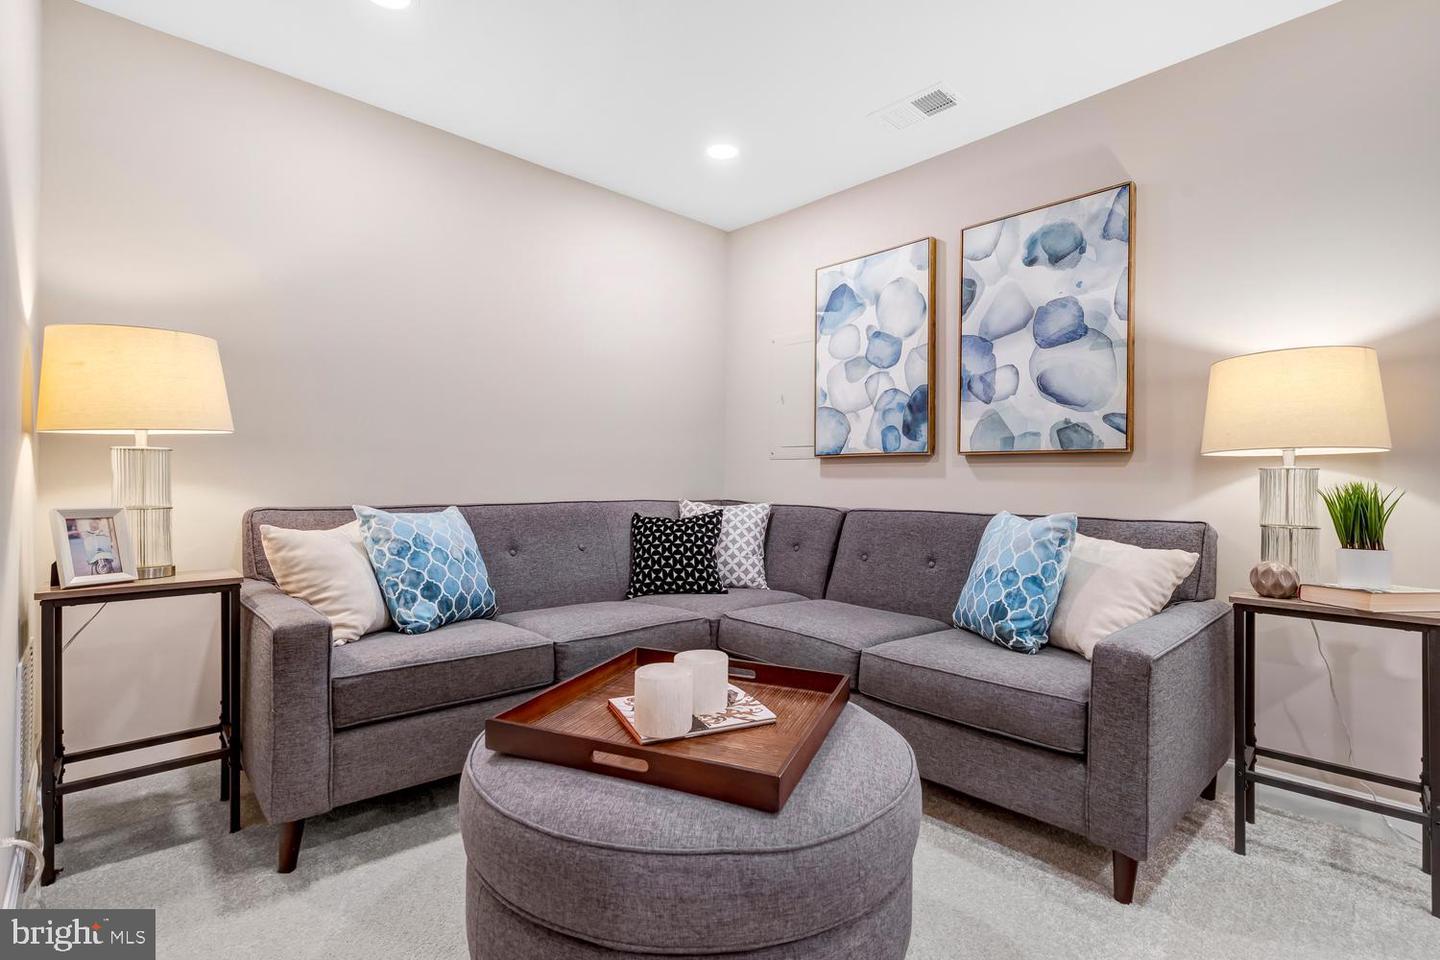


***OPEN HOUSE SUNDAY JULY 19TH FROM 2:00 PM - 4:00 PM*** ***TOP-TO-BOTTOM PREMIUM UPDATES*** 3-Level Brick-Front Townhouse 2 BDM/2 BRMS ** * BRAND NEW KITCHEN AND BATHROOMS * NEW Roof * NEW Carpet * NEW LVP Flooring * Updated Windows * NEW Washer & Dryer * Rear Deck Renovated * Private Wooded Views * Upper Level: Features 2 spacious, sunlit bedrooms and 1 beautifully updated full bathroom. Main Level: An open-concept living room and dining room combination, perfect for entertaining, with easy access to the brand NEW kitchen and a walkout to the private deck. Lower Level: A fully finished, brand NEW recreation room in the basement, complete with a utility room, an additional renovated bathroom, and a walkout to a private patio. The Best Feature: Location, Location, Location! Enjoy ultimate privacy with a backyard that backs directly to serene woods, offering a peaceful retreat right outside your door. This home is a rare find and won't stay on the market for long. Close to the Layhill Shopping Center, an abundance of shopping, and Argyle Country Club, which offers golf and a pool access with membership.
Listing courtesy of Long & Foster Real Estate, Inc.. Contact:

/u.realgeeks.media/seanbrink/Name_Red_Only.png)