20016 Lake Park Dr Unit #122, Germantown, MD 20874

$475,000
3
BD
3
BA
1,280
SqFt

Show Photos

Verify your account to unlock exclusive photos, mortgage tools, and more.

List Price
$475,000
Days on Market
11
Status
ACTIVE
MLS#
MDMC2245954
Bedrooms
3
Bathrooms
3
Full Baths
2
Half Baths
1
Living Area
1,280
Style
Traditional
Year Built
1988
County
Montgomery
School District
Montgomery County Public Schools

Property Description

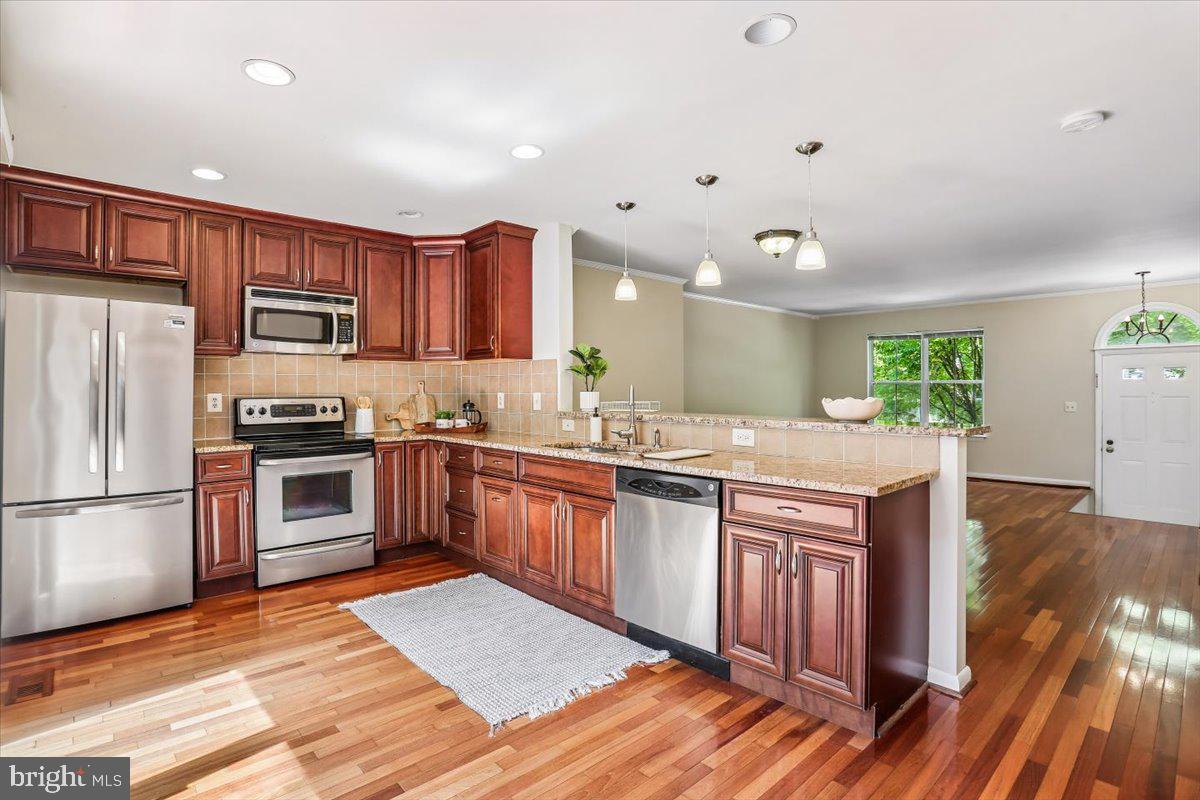
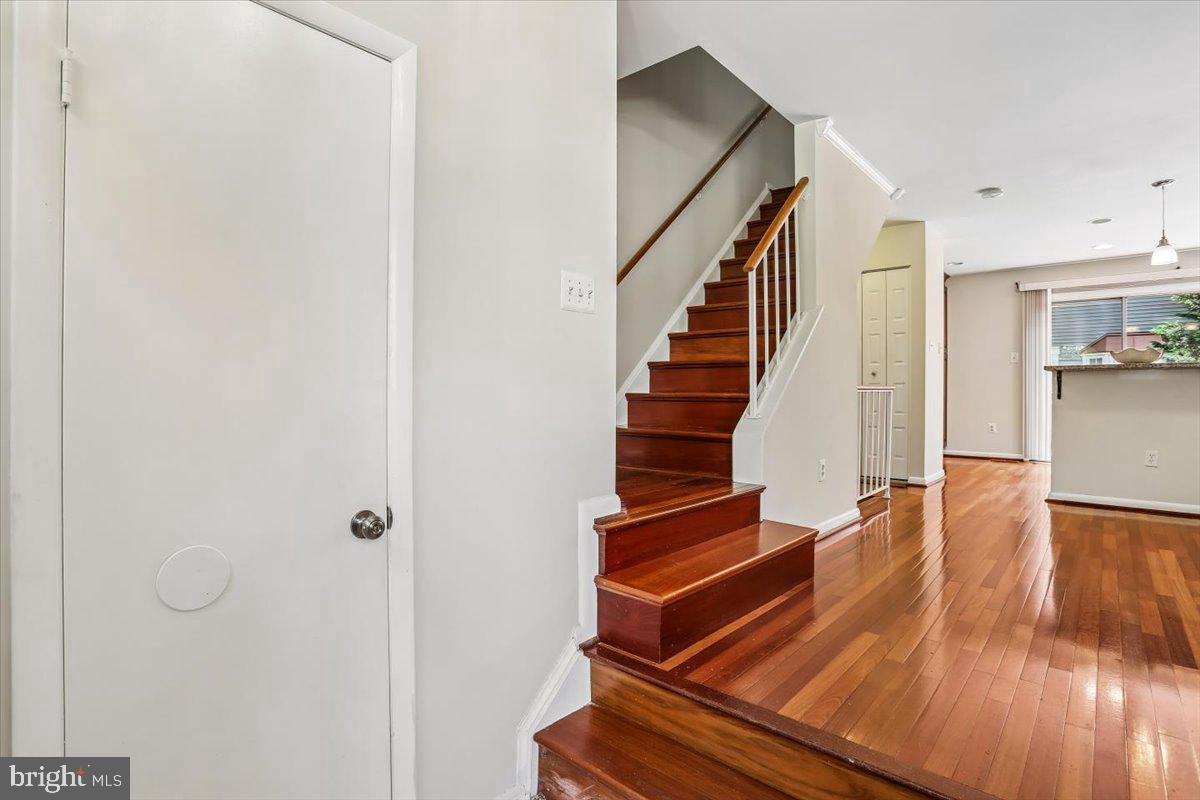
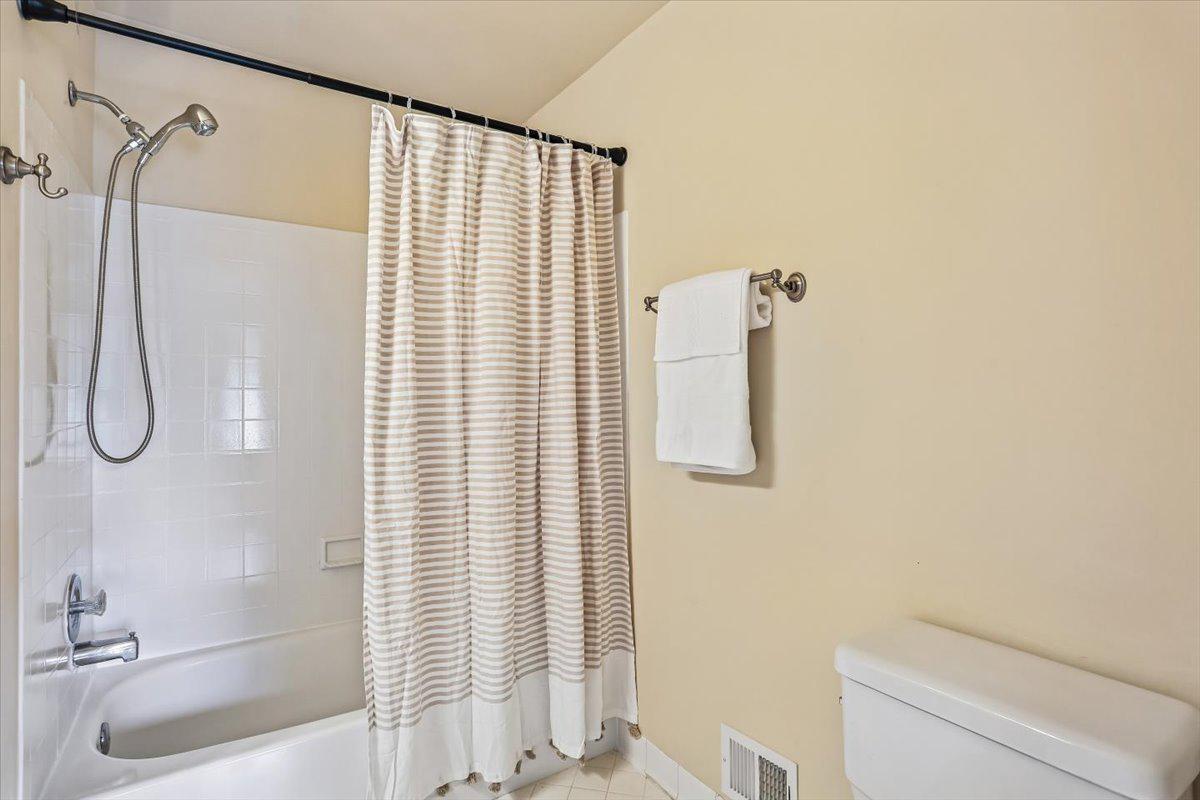
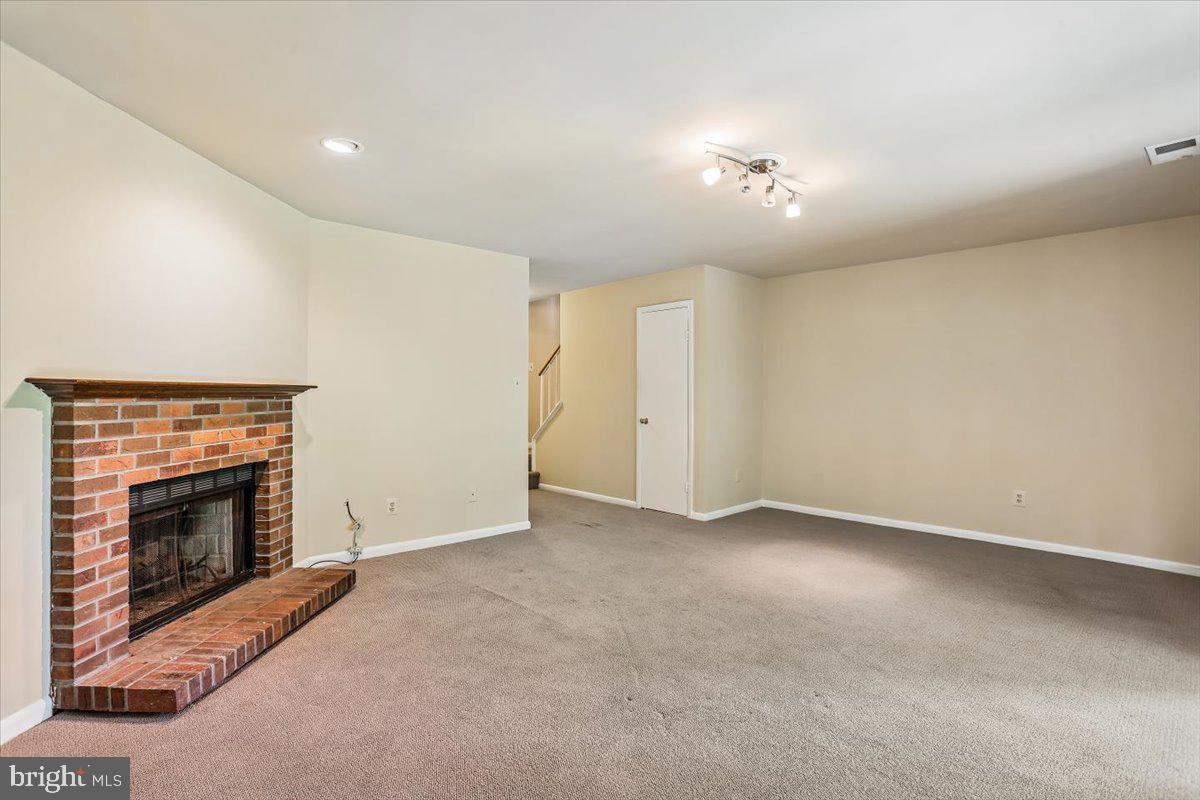
Living by the Lake! Enjoy beautiful lake views from this charming 3-bedroom, 2.5-bath townhome. Just steps from Black Hills Lake you can launch your canoe or kayak right from the nearby shoreline. Inside, you'll find beautiful hardwood floors on two levels and an updated, open-concept kitchen featuring granite countertops, stainless steel appliances, and plenty of space for gatherings. The spacious primary suite offers soaring ceilings and an en-suite bath. The expansive recreation room is ideal for movie nights, entertaining, or cozy evenings by the fire. The newly re-planked deck, lower level swing, and outdoor areas offer peaceful water views. It's the perfect escape from the hustle of everyday life. Enjoy access to the lake trails, fishing, kayaking, a community pool, and more. Welcome Home!

Additional Information

Subdivision
Willow Cove Townhomes
Building Name
Willow Cove Twnh
Taxes
$5447
HOA Fee
$135
HOA Frequency
Monthly
Condo Fee
$59
Interior Features
Dining Area, Floor Plan - Open, Kitchen - Table Space, Primary Bath(s), Upgraded Countertops, Wood Floors
Amenities
Common Grounds, Community Center, Jog/Walk Path, Pool - Outdoor, Tennis Courts, Tot Lots/Playground, Basketball Courts
School District
Montgomery County Public Schools
Fireplaces
1
Fireplace Description
Screen
Flooring
Hardwood, Carpet, Ceramic Tile
Community Amenities
Common Grounds, Community Center, Jog/Walk Path, Pool - Outdoor, Tennis Courts, Tot Lots/Playground, Basketball Courts
View
Water
Heating
Central
Heating Fuel
Electric
Cooling
Central A/C
Water
Public
Sewer
Public Sewer
Room Level
Living Room: Main, Dining Room: Unspecified, Dining Room: Main, Kitchen: Main, Foyer: Main, Recreation Room: Lower 1, Laundry: Lower 1, Storage Room: Lower 1, Primary Bedroom: Upper 1, Primary Bathroom: Upper 1, Bedroom 2: Upper 1, Bedroom 3: Upper 1, Bathroom 2: Upper 1, Bathroom 3: Main
Basement
Yes

Mortgage Calculator

Amount of Loan
Annual Interest Rate
%
Term of Loan
Years

Does not include any taxes or fees.
Please consult a financial professional.
Calculator source: Real Geeks

Listing courtesy of Long & Foster Real Estate, Inc.. Contact: