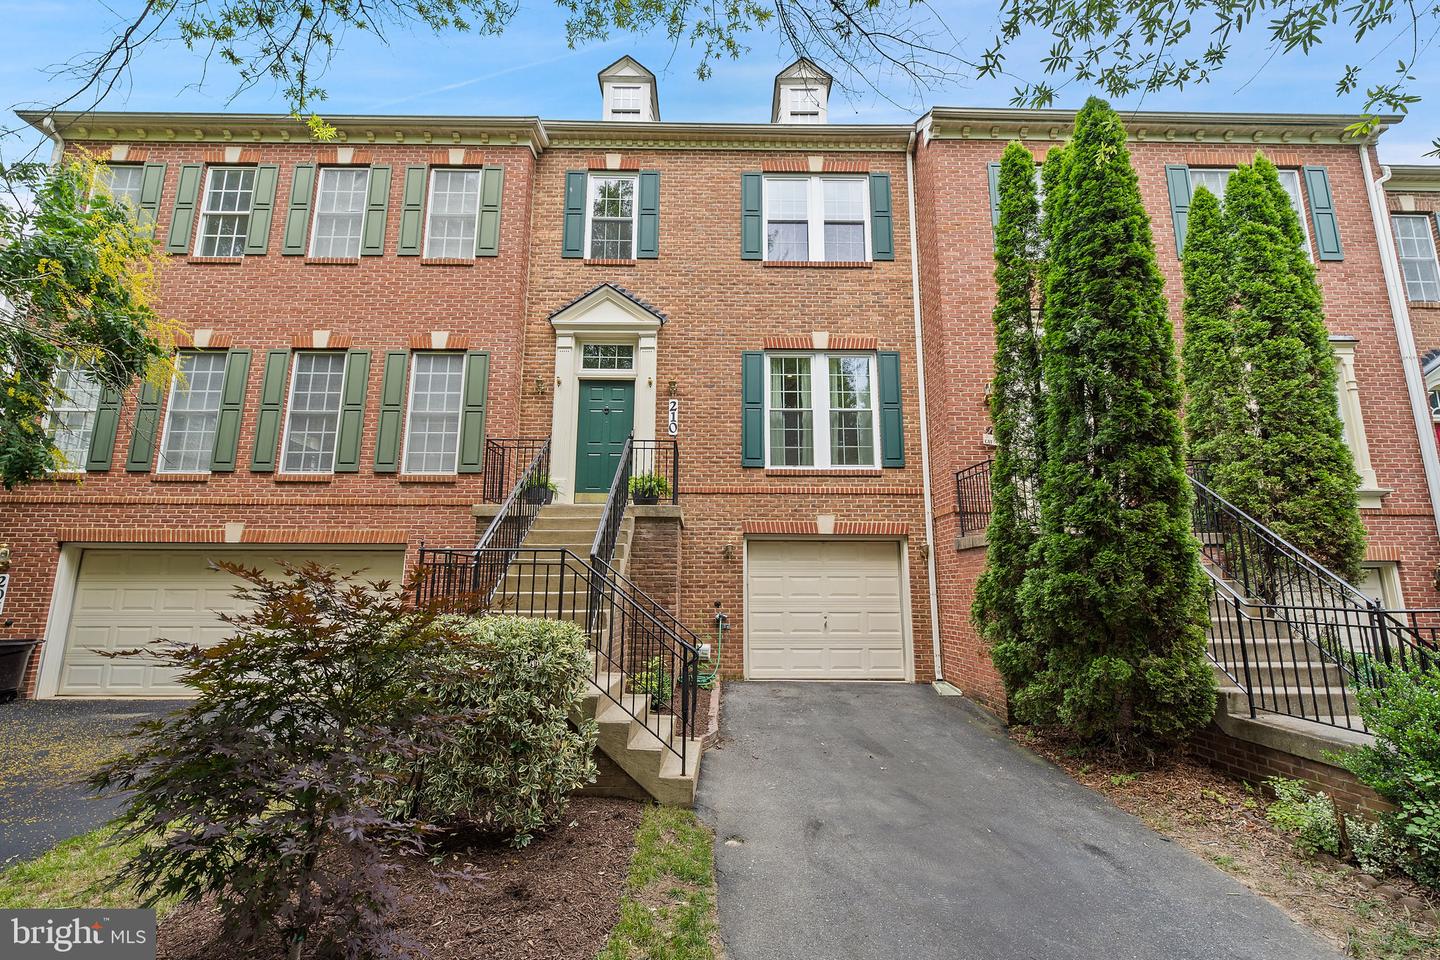
210 Painted Post Ln, Gaithersburg, MD 20878

$755,000
3
BD
4
BA
1,716
SqFt

Show Photos

Verify your account to unlock exclusive photos, mortgage tools, and more.

List Price
$755,000
Days on Market
11
Status
ACTIVE
MLS#
MDMC2246066
Bedrooms
3
Bathrooms
4
Full Baths
2
Half Baths
2
Living Area
1,716
Lot Size (Acres)
0.04
Style
Colonial
Year Built
1998
County
Montgomery
School District
Montgomery County Public Schools

Property Description

Welcome to 210 Painted Post in Quince Orchard Park, a beautifully updated residence where timeless style meets modern convenience. Filled with natural light, this move-in-ready home has been thoughtfully enhanced over the past two years with new flooring throughout, new windows on the main and upper levels, and a beautifully remodeled kitchen featuring an oversized quartz island, abundant cabinetry, and a cozy sitting area perfect for gathering or everyday living. The spacious primary suite offers a luxurious retreat with a spa-inspired bath; featuring a freestanding soaking tub and frameless glass shower, and a customized walk-in closet. The walkout lower level is designed for both comfort and entertaining, featuring built-in cabinetry and a sink that create the perfect bar or serving area, with direct access to a private patio. Upstairs, the expansive deck with stairs provides another inviting space for outdoor dining, entertaining, or relaxing. Additional highlights include a programmable thermostat, Nest Doorbell, Alexa control panel, and an attached one-car garage. Ideally located just minutes from NIST, AstraZeneca, major commuter routes, and I-270, this exceptional home is directly across from Kentlands, offering easy access to premier shopping, dining, entertainment, and everyday conveniences.

Additional Information

Subdivision
Quince Orchard Park
Taxes
$8179
HOA Fee
$115
HOA Frequency
Monthly
Interior Features
Bar, Breakfast Area, Built-Ins, Ceiling Fan(s), Chair Railings, Combination Kitchen/Dining, Crown Moldings, Dining Area, Kitchen - Gourmet, Primary Bath(s), Pantry, Recessed Lighting, Bathroom - Stall Shower, Upgraded Countertops, Walk-in Closet(s), Window Treatments, Wood Floors, Bathroom - Soaking Tub
Amenities
Common Grounds, Community Center, Fitness Center, Pool - Outdoor, Tennis Courts, Tot Lots/Playground, Jog/Walk Path
School District
Montgomery County Public Schools
Fireplaces
1
Fireplace Description
Gas/Propane
Flooring
Hardwood, Laminated, Vinyl
Garage
Yes
Garage Spaces
1
Exterior Features
Bump-outs, Sidewalks
Community Amenities
Common Grounds, Community Center, Fitness Center, Pool - Outdoor, Tennis Courts, Tot Lots/Playground, Jog/Walk Path
Heating
Forced Air
Heating Fuel
Natural Gas
Cooling
Central A/C
Roof
Shingle, Composite
Water
Public
Sewer
Public Sewer
Basement
Yes

Mortgage Calculator

Amount of Loan
Annual Interest Rate
%
Term of Loan
Years

Does not include any taxes or fees.
Please consult a financial professional.
Calculator source: Real Geeks

Listing courtesy of Argent Realty,LLC. Contact: 2409138110