


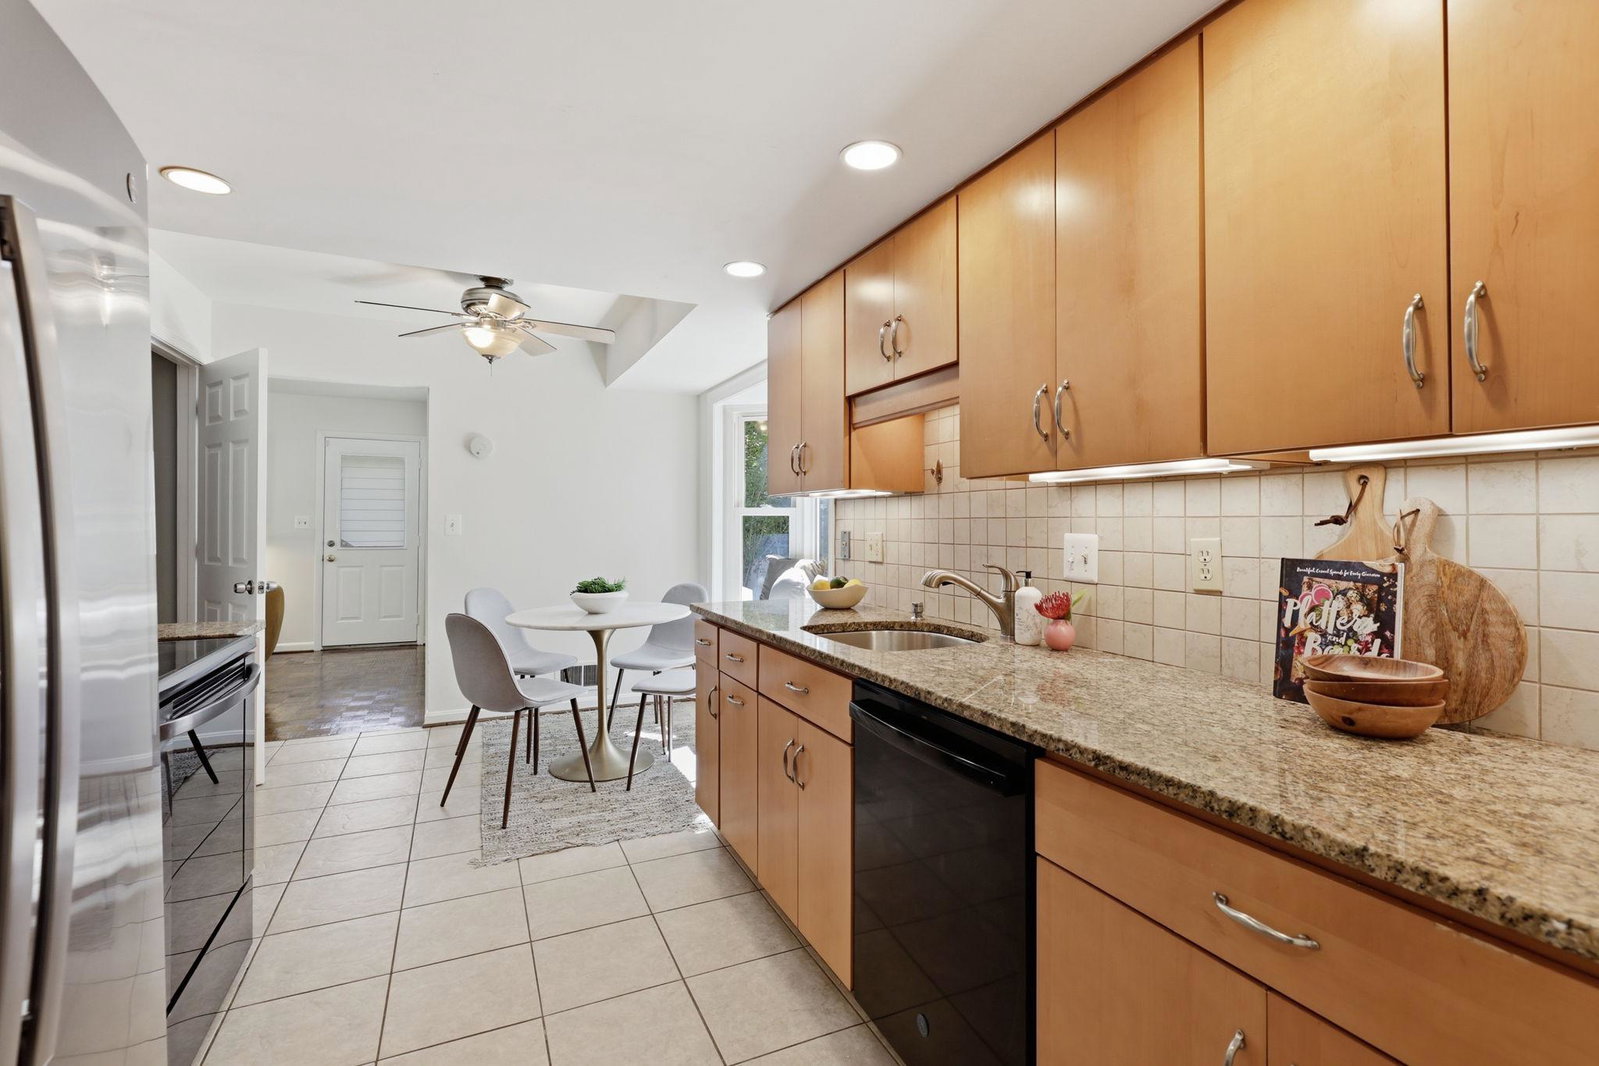


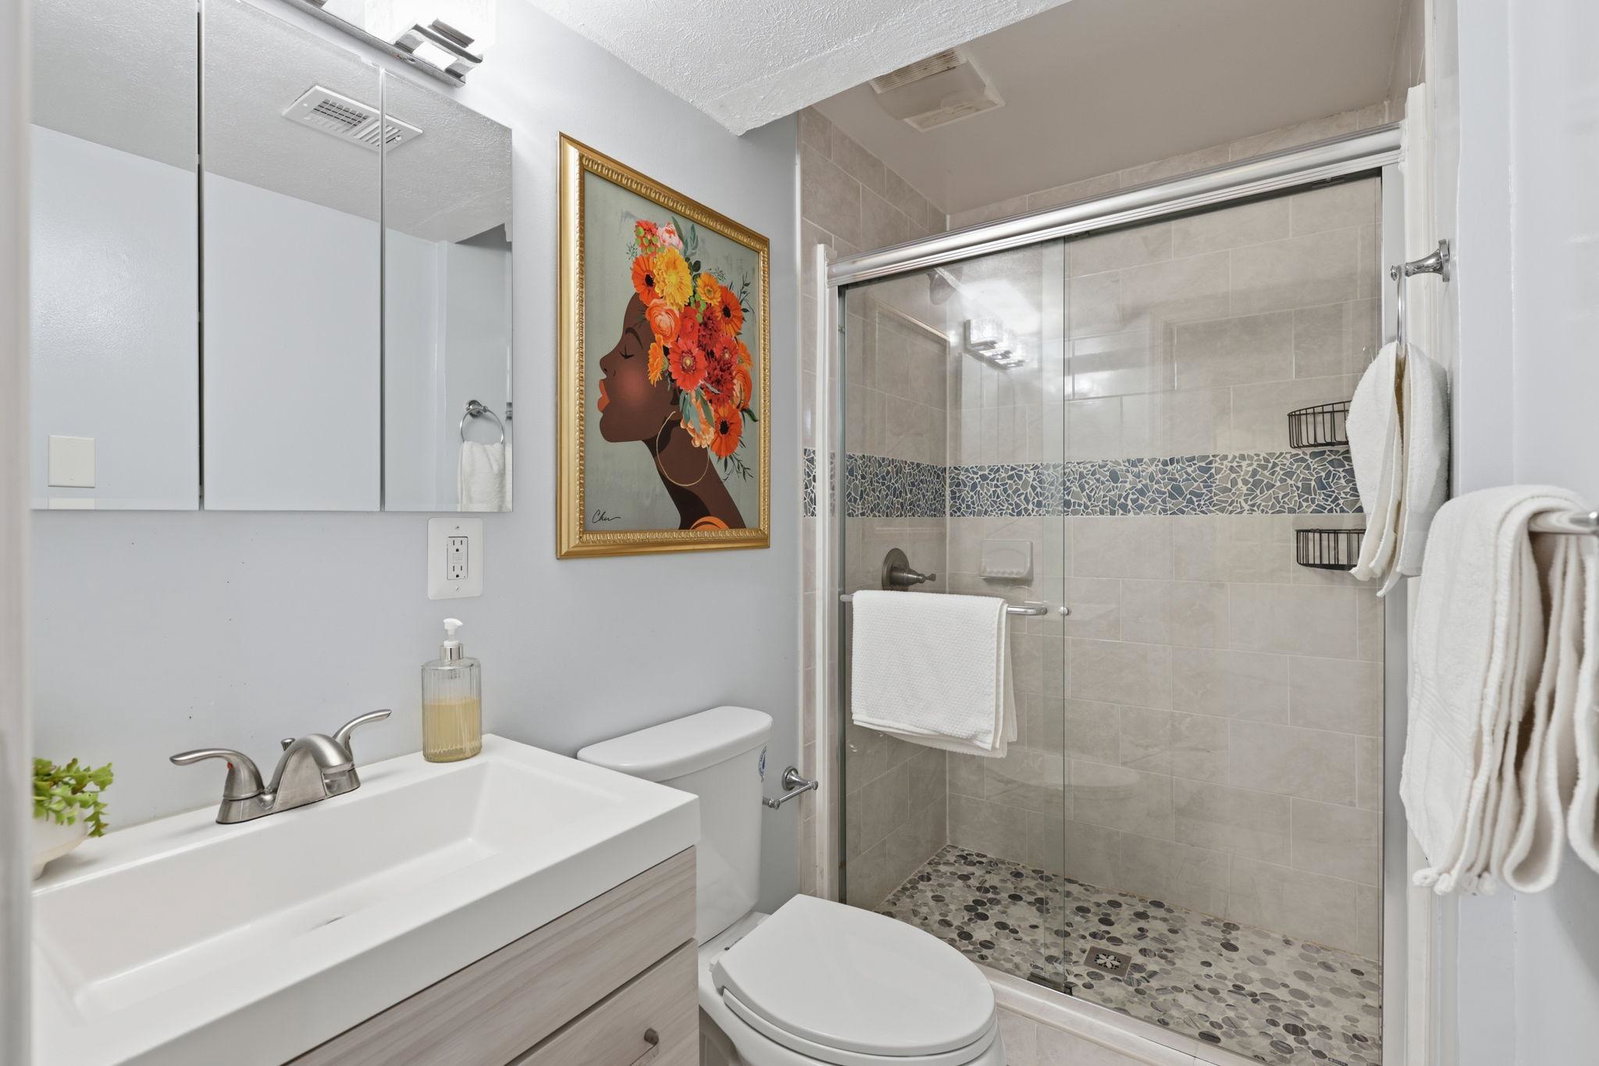


Welcome home to this bright, spacious, beautiful Dutch Colonial on a quiet, tree-lined street in the Hillandale neighborhood of Silver Spring. It has been newly painted and refreshed with beautiful, refinished, original hardwood parquet floors. As you enter, you will find a large, sun-filled living room that flows into a formal dining room. The kitchen is right at the center of the family home, with a breakfast nook that has a big bay window looking out over the wonderful, level, fenced backyard. And right next to the kitchen is a large, welcoming family room with a convenient door to the carport. A large laundry room/pantry and a powder room finish off this main level. Upstairs you’ll find a bright and sunny primary bedroom with a walk-in closet and an en-suite bathroom. Also upstairs are three more generously sized bedrooms and a hall bath. On the basement level, there is a large rec room, a lovely renovated full bathroom, an area that is roughed in for a kitchenette, and an exit door to the backyard – providing a potential separate au pair or in-law suite. Both the backyard and front yard are large with lovely mature trees, a firepit, and lots of space for play, gardening, and outdoor living. Solar panels work great to bring down energy costs! Convenient location, quiet beautiful street, bright and spacious rooms, wonderful flow in the layout, eat-in kitchen, family room, four bedrooms upstairs, great backyard - this house has it all!
Listing courtesy of RLAH @properties. Contact:

/u.realgeeks.media/seanbrink/Name_Red_Only.png)