7301 Masters Drive, Potomac, MD 20854

$1,675,000
4
BD
5
BA
2,870
SqFt

Show Photos

Verify your account to unlock exclusive photos, mortgage tools, and more.

List Price
$1,675,000
Days on Market
8
Status
ACTIVE
MLS#
MDMC2246544
Bedrooms
4
Bathrooms
5
Full Baths
4
Half Baths
1
Living Area
2,870
Lot Size (Acres)
0.38
Style
Colonial
Year Built
1968
County
Montgomery
School District
Montgomery County Public Schools

Property Description

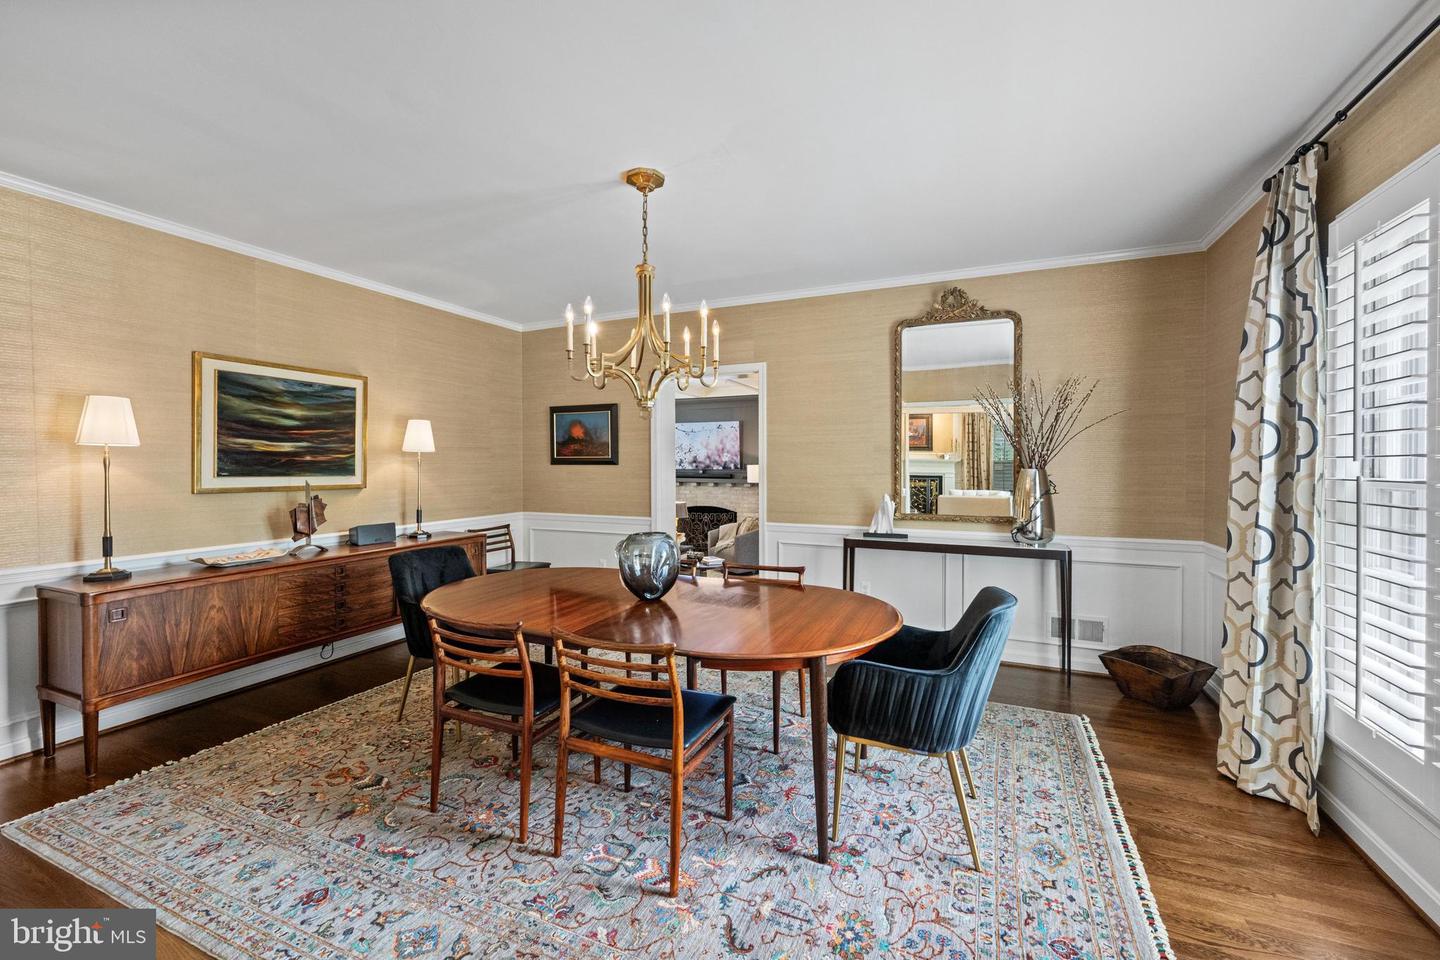
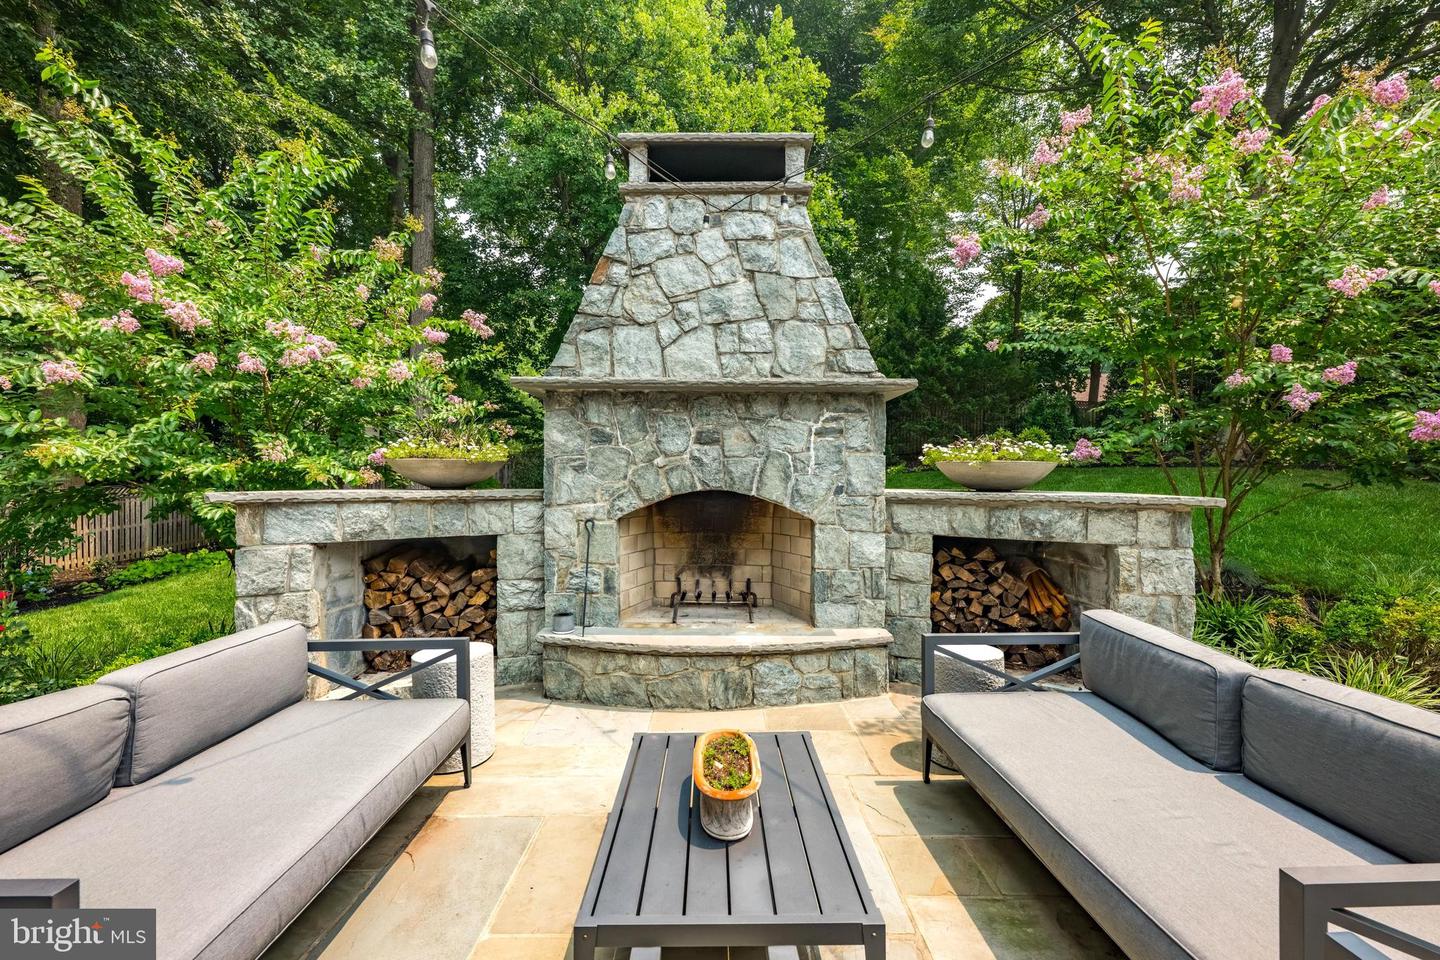
Handsome River Falls colonial set on over one third of an immaculately manicured acre. The main level features a stunning gourmet kitchen with top-of-the-line appliances, adjoining great room with beamed ceiling and gas fireplace, inviting dining room, living room with gas fireplace, foyer, large powder room, and ample storage. Upstairs offers a primary bedroom with two full bathrooms and plenty of closet space, two additional bedrooms, and a full bath. The finished lower level has a recreation room, a putting green room/ “bedroom”, full bath, and laundry. A two-car garage completes the residence. Outside is a verdant rear yard with outdoor grilling area, flagstone patio with fireplace, and plenty of yard to relax or entertain. River Falls offers a swim club, tennis courts, events for everyone. Easy access to the C&O Canal, Billy Goat Trail, main transportation corridors, and Potomac Village with its shops, groceries and dining. Whitman school district.

Additional Information

Subdivision
River Falls
Taxes
$14736
Interior Features
Breakfast Area, Combination Kitchen/Living, Kitchen - Island, Dining Area, Kitchen - Eat-In, Chair Railings, Crown Moldings, Primary Bath(s), Wood Floors, Floor Plan - Traditional
Amenities
Club House, Community Center, Pool - Outdoor, Pool Mem Avail, Soccer Field, Swimming Pool, Tennis Courts, Tot Lots/Playground
School District
Montgomery County Public Schools
Elementary School
Carderock Springs
Middle School
Pyle
High School
Walt Whitman
Fireplaces
2
Fireplace Description
Mantel(s)
Garage
Yes
Garage Spaces
2
Exterior Features
BBQ Grill, Extensive Hardscape, Exterior Lighting, Other
Community Amenities
Club House, Community Center, Pool - Outdoor, Pool Mem Avail, Soccer Field, Swimming Pool, Tennis Courts, Tot Lots/Playground
Heating
Forced Air
Heating Fuel
Natural Gas
Cooling
Central A/C
Water
Public
Sewer
Public Sewer
Room Level
Dining Room: Unspecified, Kitchen: Unspecified, Primary Bedroom: Unspecified, Living Room: Unspecified, Game Room: Unspecified, Bedroom 3: Unspecified, Bedroom 2: Unspecified, Utility Room: Unspecified, Family Room: Unspecified, Foyer: Unspecified
Basement
Yes

Mortgage Calculator

Amount of Loan
Annual Interest Rate
%
Term of Loan
Years

Does not include any taxes or fees.
Please consult a financial professional.
Calculator source: Real Geeks

Listing courtesy of Washington Fine Properties, LLC. Contact: info@wfp.com