HOMESITE A3.0601 Village Walk Dr, Montgomery Village, MD 20886

$511,530
3
BD
3
BA
1,643
SqFt

Show Photos

Verify your account to unlock exclusive photos, mortgage tools, and more.

List Price
$511,530
Days on Market
7
Status
ACTIVE
MLS#
MDMC2246598
Bedrooms
3
Bathrooms
3
Full Baths
2
Half Baths
1
Living Area
1,643
Style
Traditional
Year Built
2026
County
Montgomery
School District
Montgomery County Public Schools

Property Description

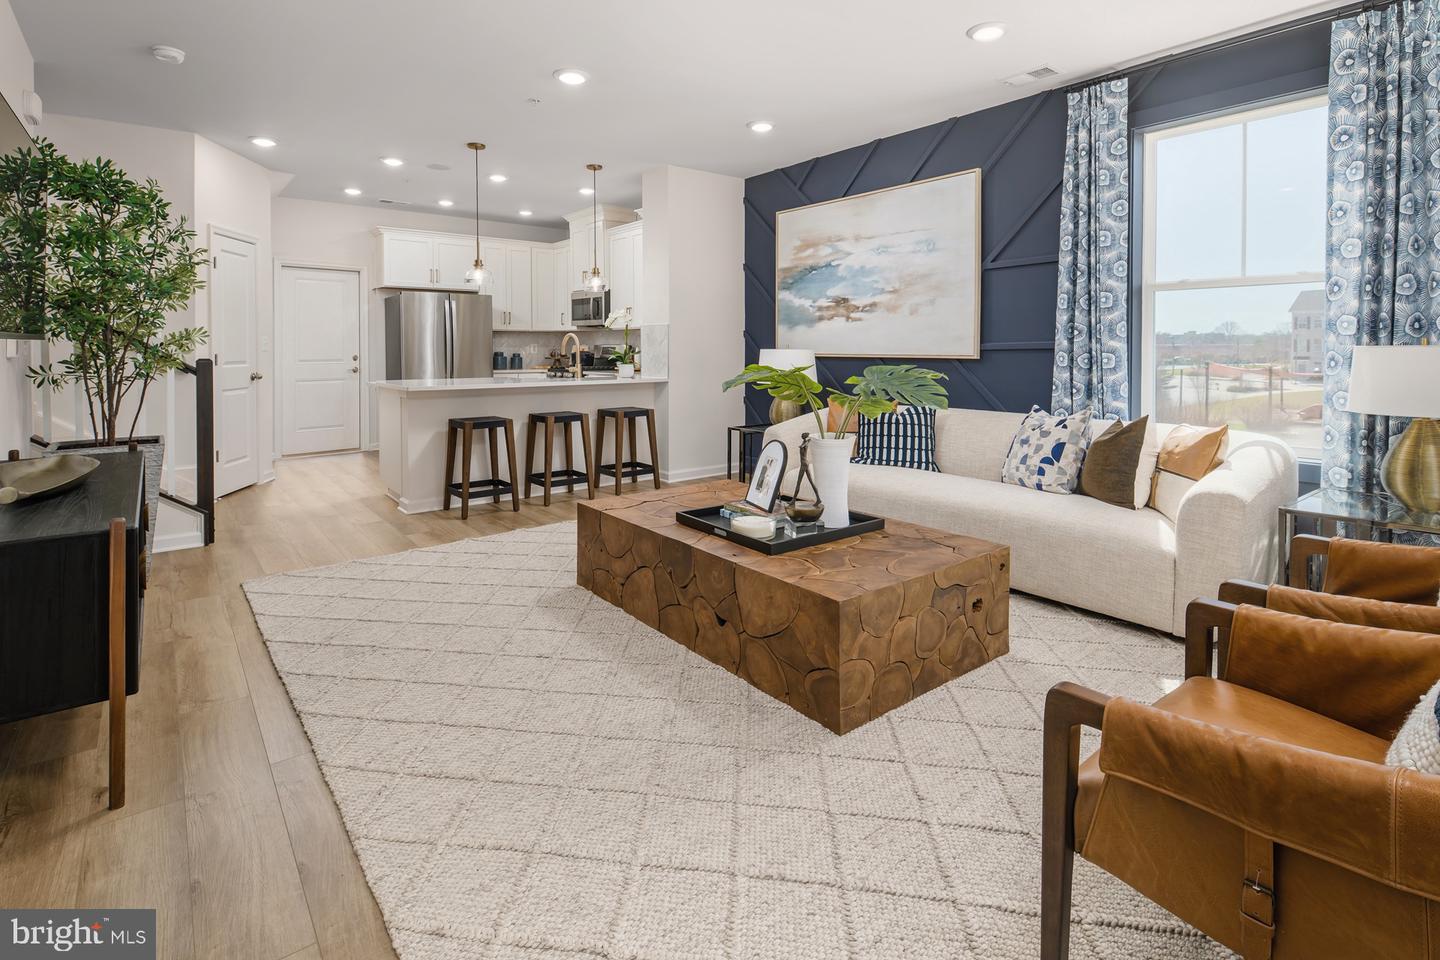
Final Opportunity - The most affordable new construction 2-level condo townhomes in Montgomery County! Welcome to the Avery—a spacious 2-level garage townhome condominium, now under construction in the heart of Montgomery Village. Offering 1,643 sq. ft. of beautifully designed living space, this home includes 3 bedrooms, 2.5 bathrooms, and an attached garage. The open-concept floorplan features a U-shaped kitchen with upgraded appliances, a primary suite with a tray ceiling, and a gorgeous spa-like bath with dual sinks. The secondary bath also features dual sinks, while abundant storage space throughout the home ensures functionality meets style. Don’t miss your opportunity to own one of the most affordable new construction homes in Montgomery County—schedule your tour today!***Photos may not be of actual home. Photos may be of similar home/floorplan if home is under construction or if this is a base price listing.***

Additional Information

Subdivision
Montgomery Village
HOA Fee
$134
HOA Frequency
Monthly
Condo Fee
$115
Interior Features
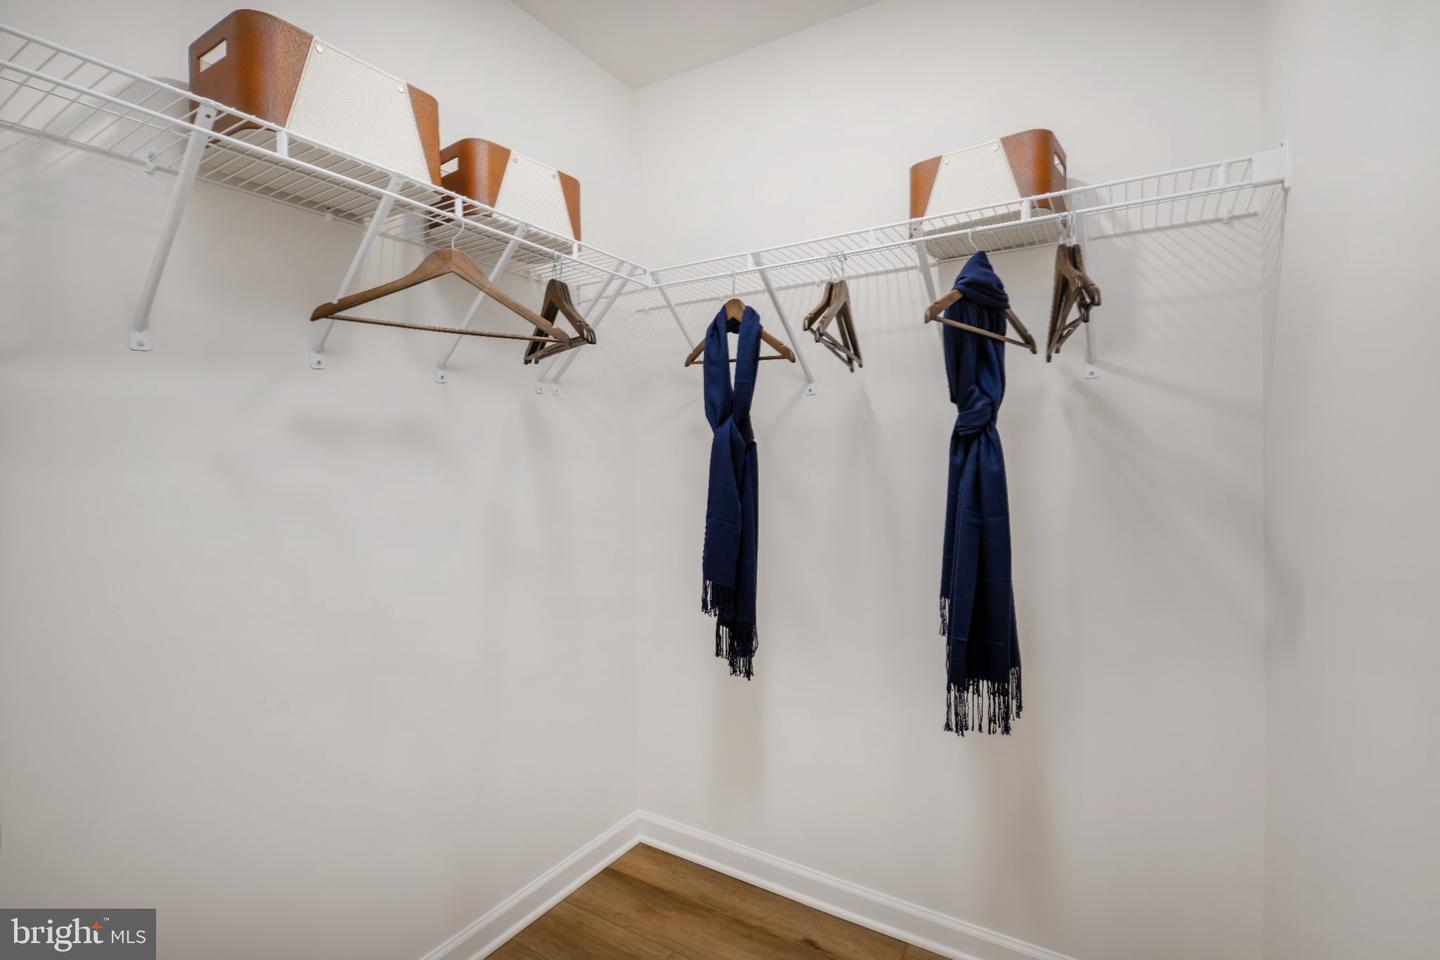
Family Room Off Kitchen, Kitchen - Island, Recessed Lighting, Walk-in Closet(s), Combination Kitchen/Living, Combination Kitchen/Dining, Dining Area
Amenities
Basketball Courts, Common Grounds, Dog Park, Jog/Walk Path, Lake, Soccer Field, Swimming Pool, Tennis Courts, Tot Lots/Playground, Volleyball Courts
School District
Montgomery County Public Schools
Garage
Yes
Garage Spaces
1
Community Amenities
Basketball Courts, Common Grounds, Dog Park, Jog/Walk Path, Lake, Soccer Field, Swimming Pool, Tennis Courts, Tot Lots/Playground, Volleyball Courts
Heating
Programmable Thermostat
Heating Fuel
Natural Gas
Cooling
Central A/C, Programmable Thermostat
Roof
Architectural Shingle
Water
Public
Sewer
Public Sewer
Room Level
Great Room: Main, Kitchen: Main, Half Bath: Main, Primary Bedroom: Upper 1, Primary Bathroom: Upper 1, Bedroom 2: Upper 1, Bedroom 3: Upper 1, Bathroom 2: Upper 1, Laundry: Upper 1, Storage Room: Upper 1

Mortgage Calculator

Amount of Loan
Annual Interest Rate
%
Term of Loan
Years

Does not include any taxes or fees.
Please consult a financial professional.
Calculator source: Real Geeks

Listing courtesy of DRB Group Realty, LLC. Contact: 2404579391