


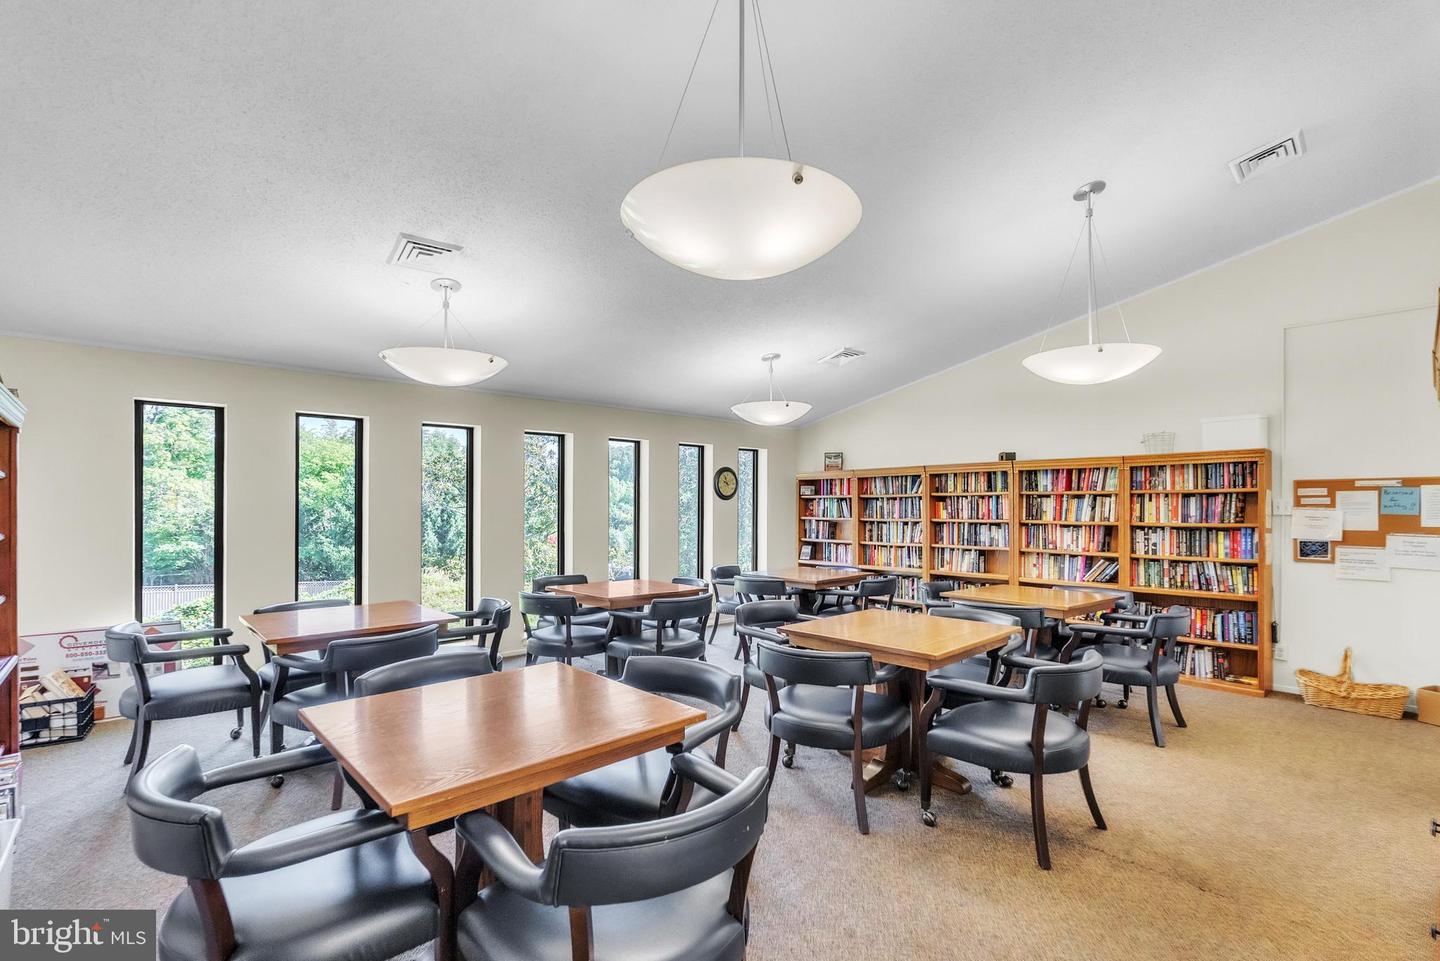


Welcome to Sumner Village, Secure and Serene. Tucked behind a private gated entry, Sumner Village is an exceptional enclave of 395 condominiums set on 28 wooded acres of peaceful, tree-lined privacy, yet just steps away from the shops, restaurants, and services at Shops at Sumner Place, accessible through your own private resident gate. It's the rare combination of a secure, tranquil retreat and unbeatable everyday convenience. This freshly painted, move-in-ready home shows beautifully and offers a floor plan you won't find often: a no step-down in the living area, a large balcony plus the warmth of a wood-burning fireplace. Renovated by the current owner, the condo has been thoughtfully updated throughout. The eat-in kitchen features 42-inch cabinetry, stainless steel appliances, and a full-sized washer and dryer for everyday ease. The bathrooms have been smartly reconfigured to make the most of every inch, and abundant closet space throughout provides ample storage. Plus there is an additional main-level storage unit for seasonal or extra belongings. Perched on the top floor, this home offers peaceful, private living with a spacious balcony overlooking the treetops, your own quiet escape above it all. Life at Sumner Village means resort-style amenities at your doorstep: pickleball and tennis courts, scenic walking trails, an outdoor pool, and a community center complete with a library and private party room. Secure. Serene. Superbly located. This is condo living at its best.
Listing courtesy of TTR Sotheby's International Realty. Contact: 3015161212

/u.realgeeks.media/seanbrink/Name_Red_Only.png)