


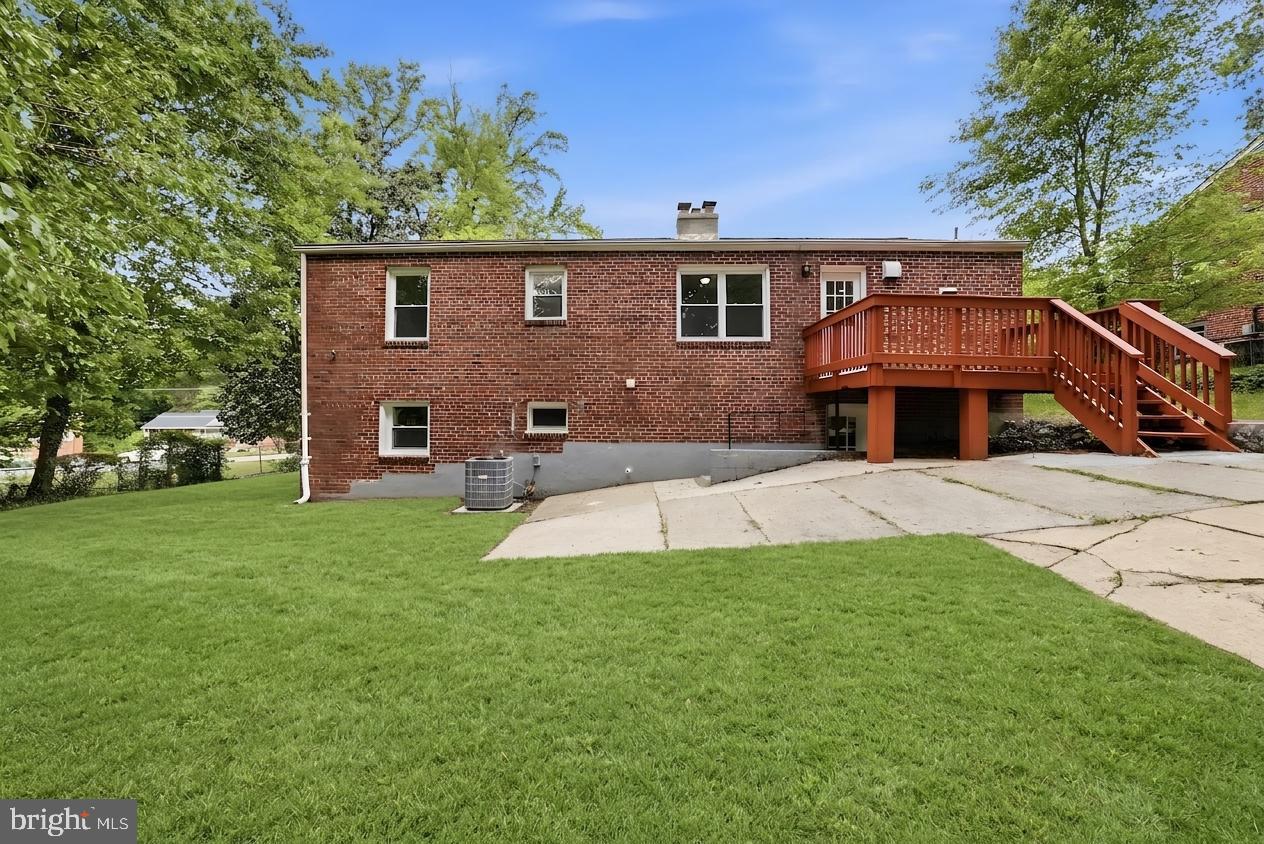
***Qualified buyers may be eligible for Zero Mortgage Closing Costs, reducing upfront cash needed to purchase a home. Contact listing agent for details.***Welcome to 4915 Sharon Road in Temple Hills, MD. Built in 1957, this well-maintained home offers the perfect blend of classic charm and functional living space. The main level features beautifully refurbished hardwood floors, neutral paint tones, three bedrooms, and a full bath. As you enter the home, you are welcomed into a bright living room with a fireplace that flows into the dining area and kitchen, creating a comfortable layout for everyday living. The kitchen also provides direct access to the rear deck, making it easy to enjoy outdoor gatherings or quiet evenings at home. The lower level expands the living space with an additional living area featuring a second fireplace, a full bath, two additional bedrooms, an office, laundry area, and ample storage space. While the tax record may reflect approximately 2,424 square feet, this home delivers the space and flexibility today’s buyers are looking for. Conveniently located for commuters, this property offers quick and easy access to I-95, making travel to Washington, D.C., Northern Virginia, and surrounding areas a commuter’s dream. A few of the pictures have been digitally enhanced for lawn cutting and staged
Listing courtesy of CENTURY 21 New Millennium. Contact: 3016099000

/u.realgeeks.media/seanbrink/Name_Red_Only.png)