
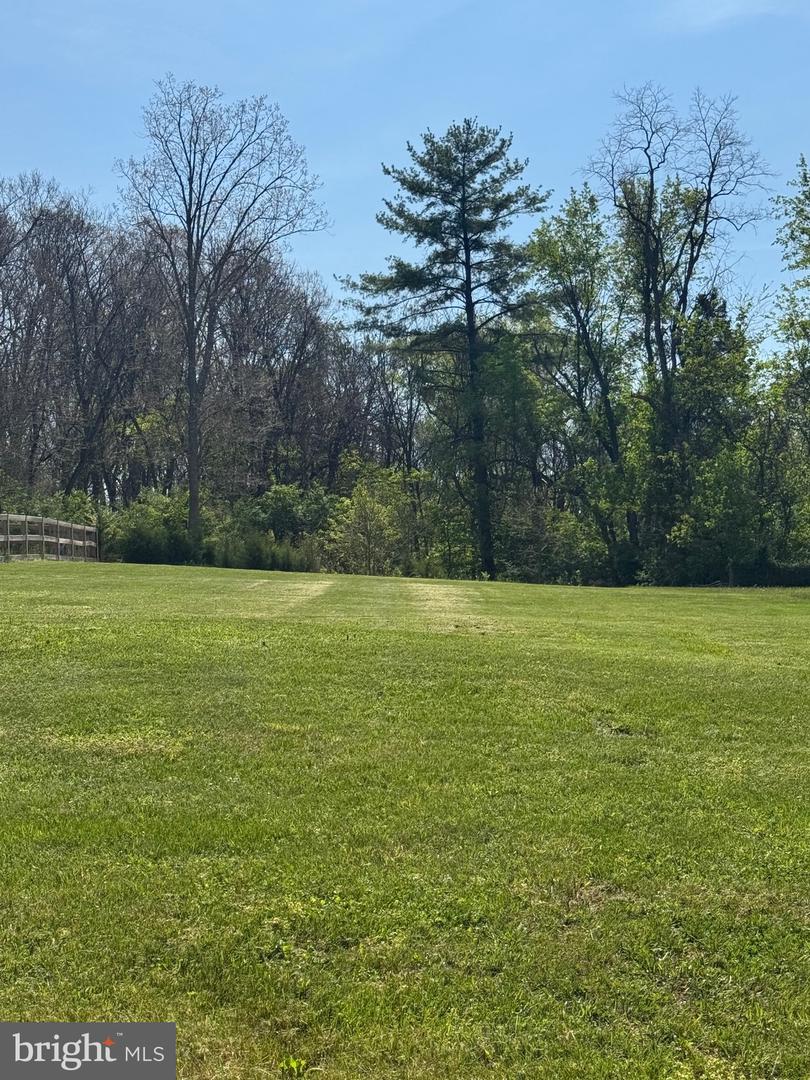


TO BE BUILT CUSTOM HOME by HARMON BUILDERS ! Discover the perfect blend of timeless craftsmanship and modern efficiency in this stunning to-be-built custom home by Harmon Builders, ideally situated on approximately 1/3 acre in the charming countryside of Keedysville. Designed with both comfort and functionality in mind, this thoughtfully crafted home will offer approximately 2,890 finished square feet above grade, featuring 4 spacious bedrooms, a versatile loft, a private main-level den/office (or 5th bedroom), 3 full baths and 2 half baths, and a highly desirable main-level primary suite. The home will also include 1645 square feet of unfinished basement with a 3 piece bathroom rough-in. The heart of the home is a beautifully appointed gourmet kitchen, complete with granite countertops, custom cabinetry, an oversized island, walk-in pantry cabinetry, and a stylish wine bar—perfect for entertaining. The open-concept layout flows seamlessly into the great room and dining area, creating an inviting space for everyday living and gatherings alike. Built with legacy-quality craftsmanship, this home features an engineered structure with advanced building technology, combining traditional design with modern innovation. Enjoy peace of mind with energy-efficient construction, including R-49 insulation in the roof and R-21 in the walls, along with double-hung Low-E windows and craftsman-style insulated exterior doors. Interior finishes include: hardwood flooring throughout main living areas, ceramic tile in bathrooms and showers, custom kitchen and vanity cabinetry, stainless steel Samsung appliances, Delta plumbing fixtures and modern hardware and shaker-style interior doors. Additional highlights include: an attached 2-car garage, convenient mudroom entry, whole-house HVAC system with Wi-Fi-enabled thermostat options and durable, high-quality finishes throughout. For added flexibility, buyers have the option to customize with a fully finished basement and select additional upgrades to suit their lifestyle. Ideally located just 20 minutes to Hagerstown and 20 minutes to Frederick county, this home offers the perfect balance of peaceful living with easy access to shopping, dining, and commuter routes. Boutique-built for long-term value—this is your opportunity to create a truly exceptional home tailored to your vision. Please take note- all renderings and pictures derived from previous projects in this listing are for illustration and marketing purposes only. Actual features and finishes may differ. Base pricing includes an estimated $185,000 site development allowance and excludes the cost of land. As each homesite presents its own unique conditions, final pricing is subject to an individual site evaluation. Pricing is subject to change without notice. Specifications are based on current plan and builder selections and may be subject to change. Buyer to verify final selections and options under allowances. Ensure all site-specific costs (clearing, grading, tap fees, and hookups) will be detailed to buyer in the final contract before breaking ground.
Listing courtesy of Coldwell Banker Realty. Contact: 7034717220

/u.realgeeks.media/seanbrink/Name_Red_Only.png)