


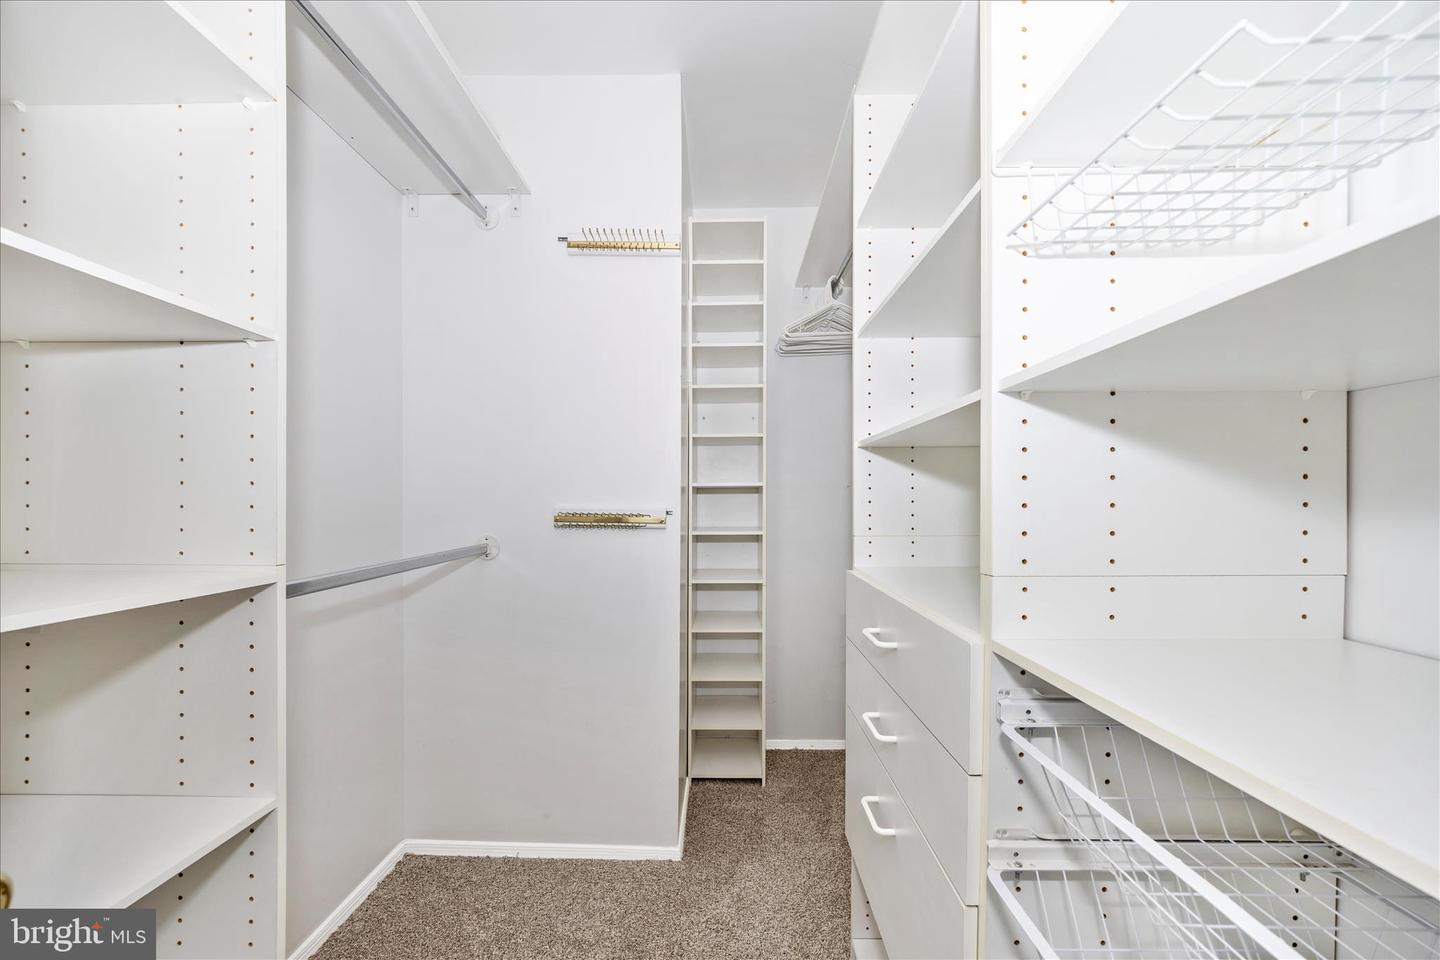


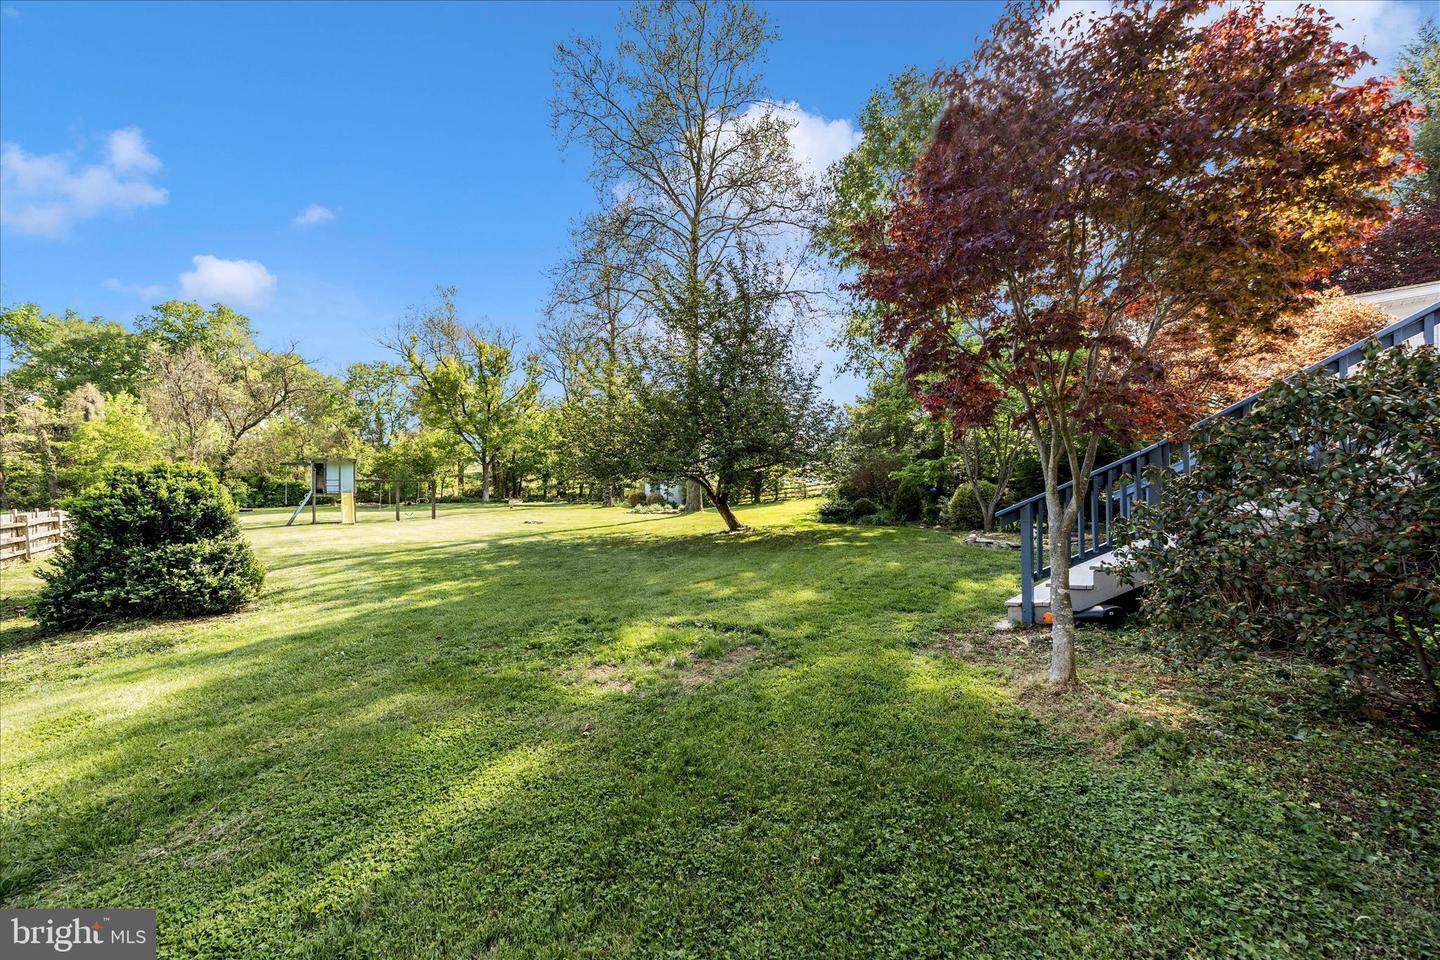


Charming 3 bedroom, 2.5 bath Colonial located in the desirable Williamsport school district ! This well maintained home offers a spacious, functional layout with total of 2496 sq. ft. perfect for everyday living and entertaining. The main level features a large formal living room with beautiful wood flooring, crown molding, and abundant natural light. This space flows seamlessly into the formal dining room, accented with crown molding and chair rail. The kitchen offers plenty of cabinetry, ceramic tile flooring, and a breakfast bar that opens to the dining area, creating a great layout for both daily living and hosting. Just off the kitchen, the inviting family room features a cathedral ceiling with skylights, beautiful ceramic tile flooring, and abundant natural light. A sliding glass door leads to the deck, creating easy indoor outdoor living. Separately, through French doors off the dining room, step into the stunning sunroom featuring cathedral ceilings, recessed lighting, and beautiful ceramic tile flooring. A cozy gas stove adds warmth and charm, making this light filled space ideal for enjoyment. The sunroom also offers direct access to the expansive deck. Upstairs offers new carpet throughout, including a spacious primary suite with an updated full bath featuring a walk in shower and a large walk in closet with ample shelving and storage. A full hall bath with ceramic tile flooring and a granite countertop serves the additional bedrooms. The finished lower level includes a cozy rec/family room with built ins, a laundry area, and plenty of storage. Step outside to the impressive deck, which offers a convenient wraparound entry from the front/side of the home, creating a welcoming outdoor transition. The deck also features extra wide steps that lead down to a spacious, beautiful fenced backyard, perfect for gatherings, play, or simply enjoying the outdoors. The yard extends to a serene stream at the rear of the property, highlighted by a charming bridge that adds to the peaceful, park like setting. Want chickens? You’re in luck, this property features a charming chicken coop that can convey! Complete with a 1 car garage and ample parking. Schedule your tour today!
Listing courtesy of eXp Realty LLC. Contact: 8888607369

/u.realgeeks.media/seanbrink/Name_Red_Only.png)