


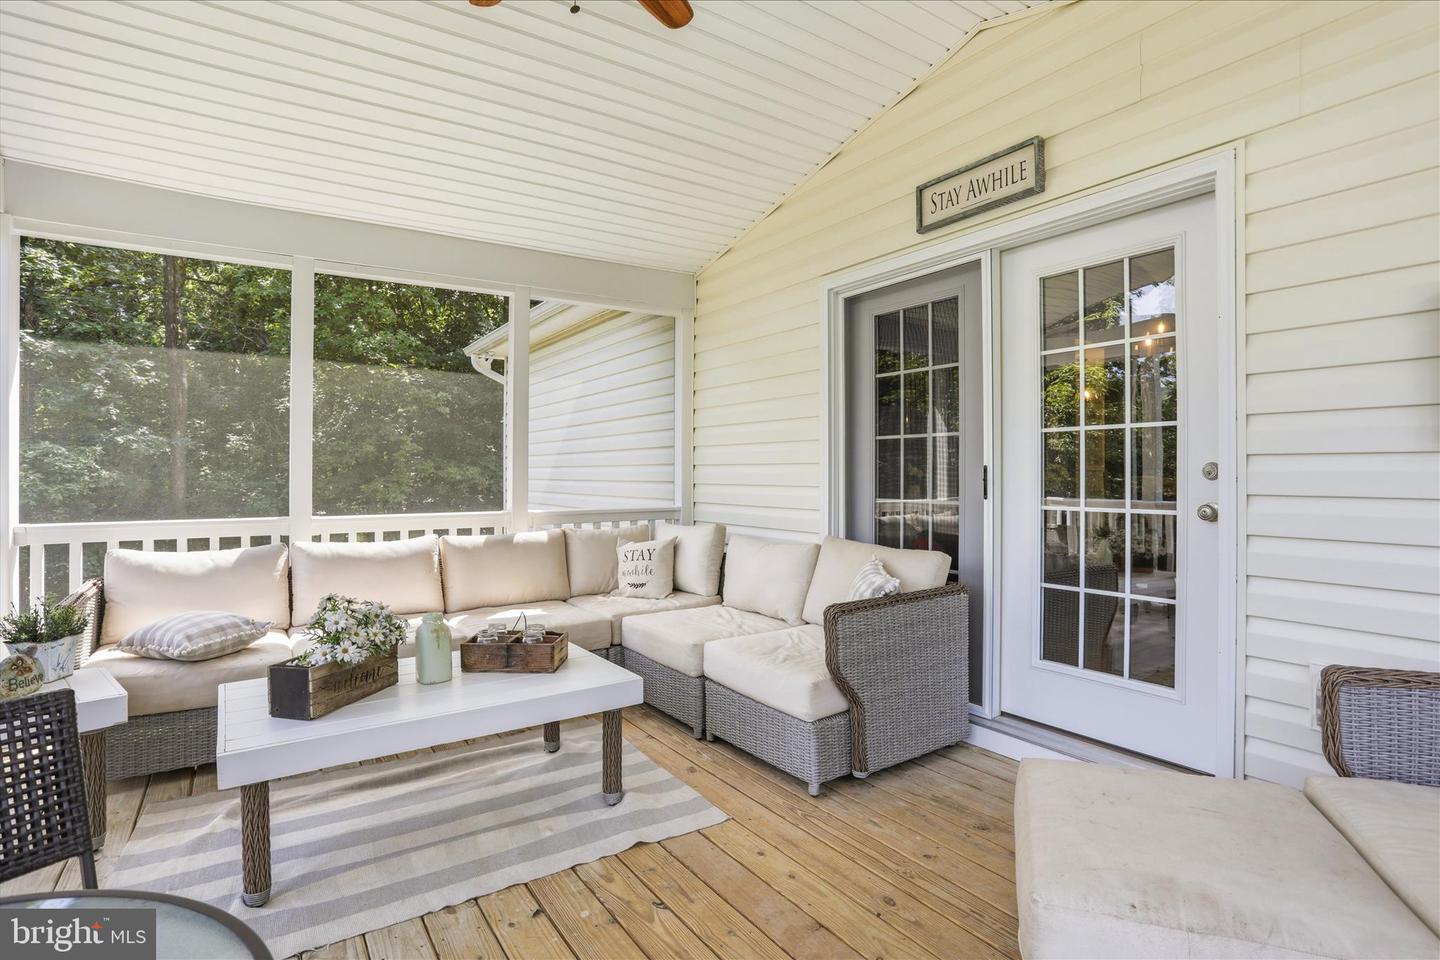


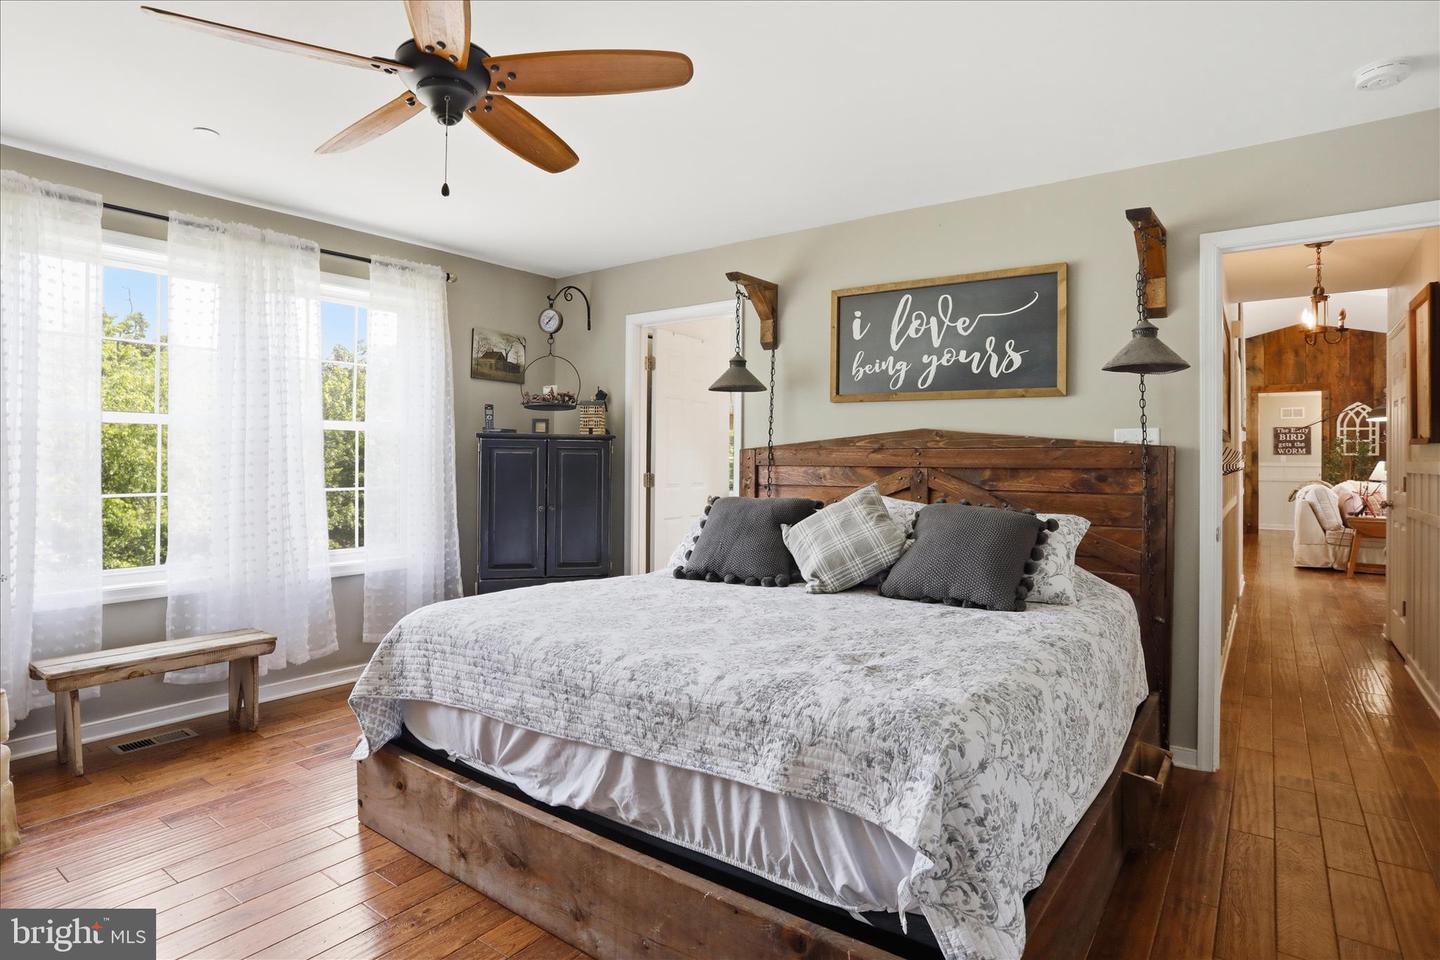


Just reduced $15,000 below appraised value!! Experience the perfect blend of luxury, privacy, and natural beauty with this custom-built rancher, nestled on over 10 breathtaking acres in the highly sought-after Potomac Vistas community. Custom built in 2020, this exceptional home offers panoramic mountain views, modern amenities, and an ideal layout designed for both comfortable everyday living and entertaining. Step inside through elegant black French glass doors and be welcomed by soaring vaulted ceilings, skylights, front dormers, and stunning hand-scraped hardwood flooring. The spacious living room is anchored by a beautiful floor-to-ceiling stone propane fireplace, creating a warm and inviting atmosphere while abundant natural light fills the space. The heart of the home is the open-concept gourmet kitchen, thoughtfully designed for gatherings and entertaining. Features include custom white cabinetry, a large center custom island with pendant lighting, a walk-in pantry, and a premium Jenn-Air stainless steel appliance package with propane gas cooking. The adjoining formal dining area provides seamless access to the expansive screened-in covered deck, where spectacular mountain views create the perfect backdrop for morning coffee or evening relaxation. An additional uncovered deck offers even more outdoor living space. The thoughtfully designed floor plan provides privacy and separation between living quarters. The luxurious primary suite occupies its own wing and features hand-scraped hardwood flooring, two oversized walk-in closets, and a spa-inspired en-suite bath complete with a soaking tub, dual vanities, and a separate shower. On the opposite wing of the home, two generously sized bedrooms share a well-appointed full bath. Additional highlights include a large laundry room with cabinetry, an oversized three-car attached garage, and a detached two-car garage with its own 100-amp electrical sub panel. The third bay of the attached garage measures approximately 14' x 30', providing ample room for larger vehicles, including a dually truck. There's 400 amp service to the main home with an additional 200 amps for the basement level. The expansive walkout basement offers endless possibilities for future living space, featuring a full bath rough-in and direct access to the large concrete patio below. Additional upgrades include a Blue Light reverse osmosis water filtration system, sprinkler system, and a one-year home warranty that conveys with the sale. Located just minutes from Antietam Battlefield, Burnside Bridge, Harpers Ferry, and Shepherdstown West Virginia this property places you in the heart of one of the region's most scenic and historic destinations. Enjoy easy access to local wineries, breweries, hiking trails, and endless outdoor recreation along the Potomac River, including tubing, kayaking, and canoeing. Whether you're watching wildlife from your back porch, entertaining family and friends, or simply enjoying the peaceful mountain surroundings, this remarkable property offers a lifestyle that's increasingly difficult to find. A rare opportunity to own a private mountain retreat without sacrificing modern convenience.
Listing courtesy of Maryland Residential Realty. Contact: 3013516890

/u.realgeeks.media/seanbrink/Name_Red_Only.png)