16256 Mcgregor Dr, Hagerstown, MD 21740

$214,999
3
BD
2
BA
1,152
SqFt

Show Photos

Verify your account to unlock exclusive photos, mortgage tools, and more.

List Price
$214,999
Price Change
▼ $4,901 1784138820
Days on Market
37
Status
ACTIVE
MLS#
MDWA2037316
Bedrooms
3
Bathrooms
2
Full Baths
2
Living Area
1,152
Lot Size (Acres)
0.11
Style
Ranch/Rambler
Year Built
1988
County
Washington
School District
Washington County Public Schools

Property Description

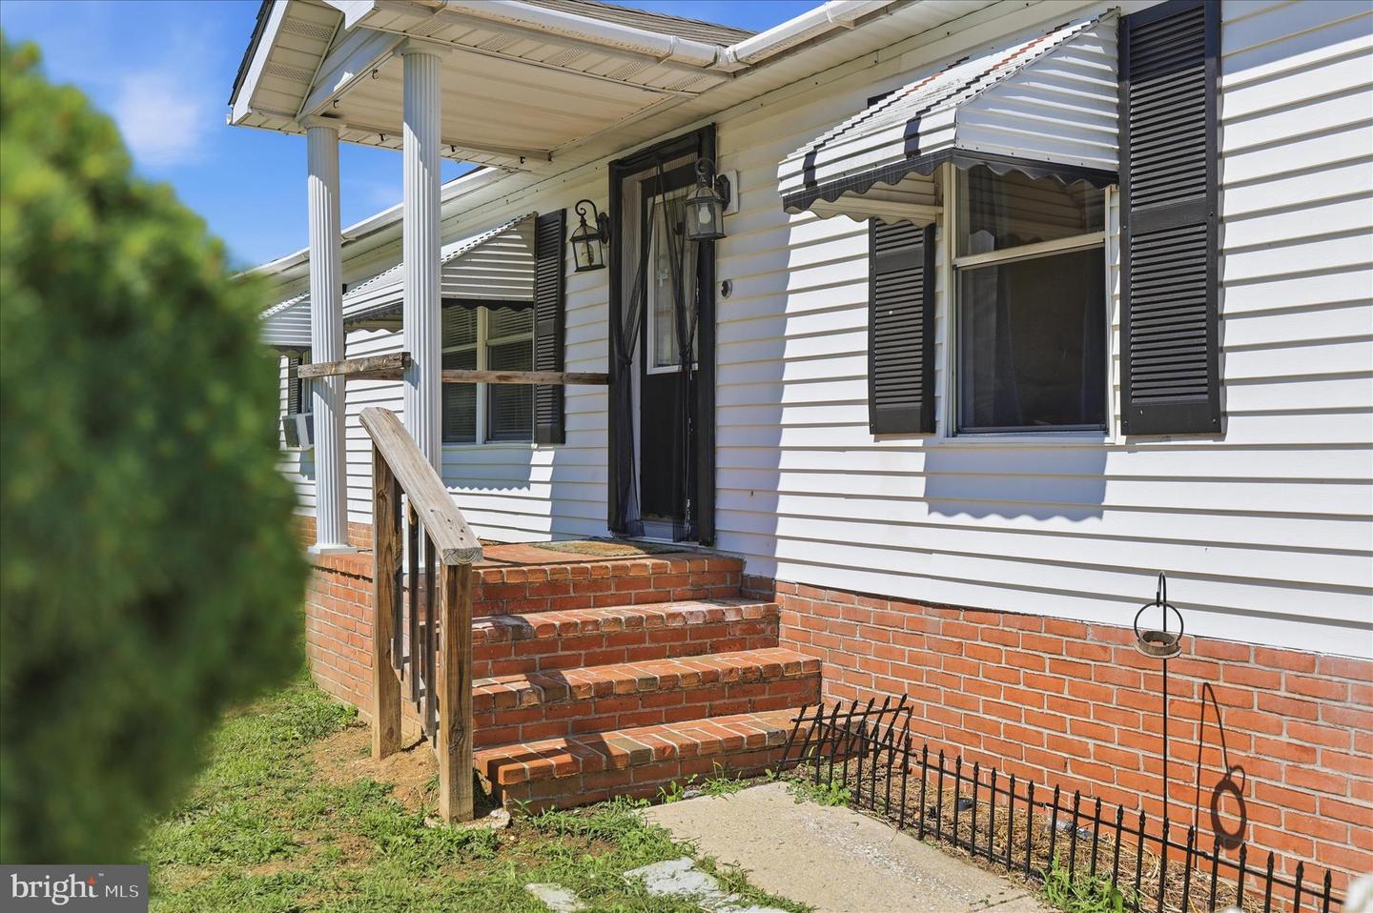
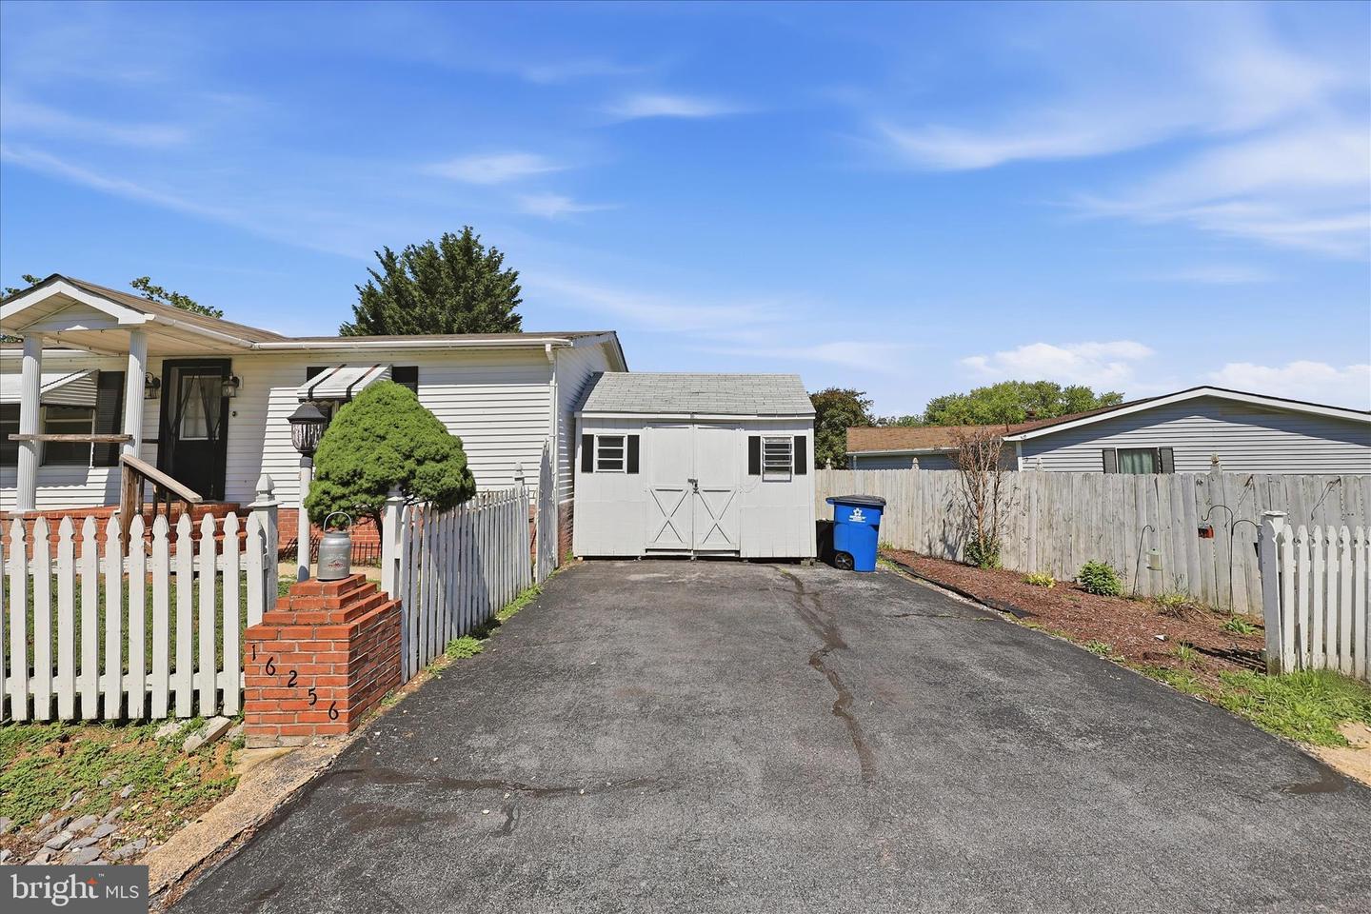
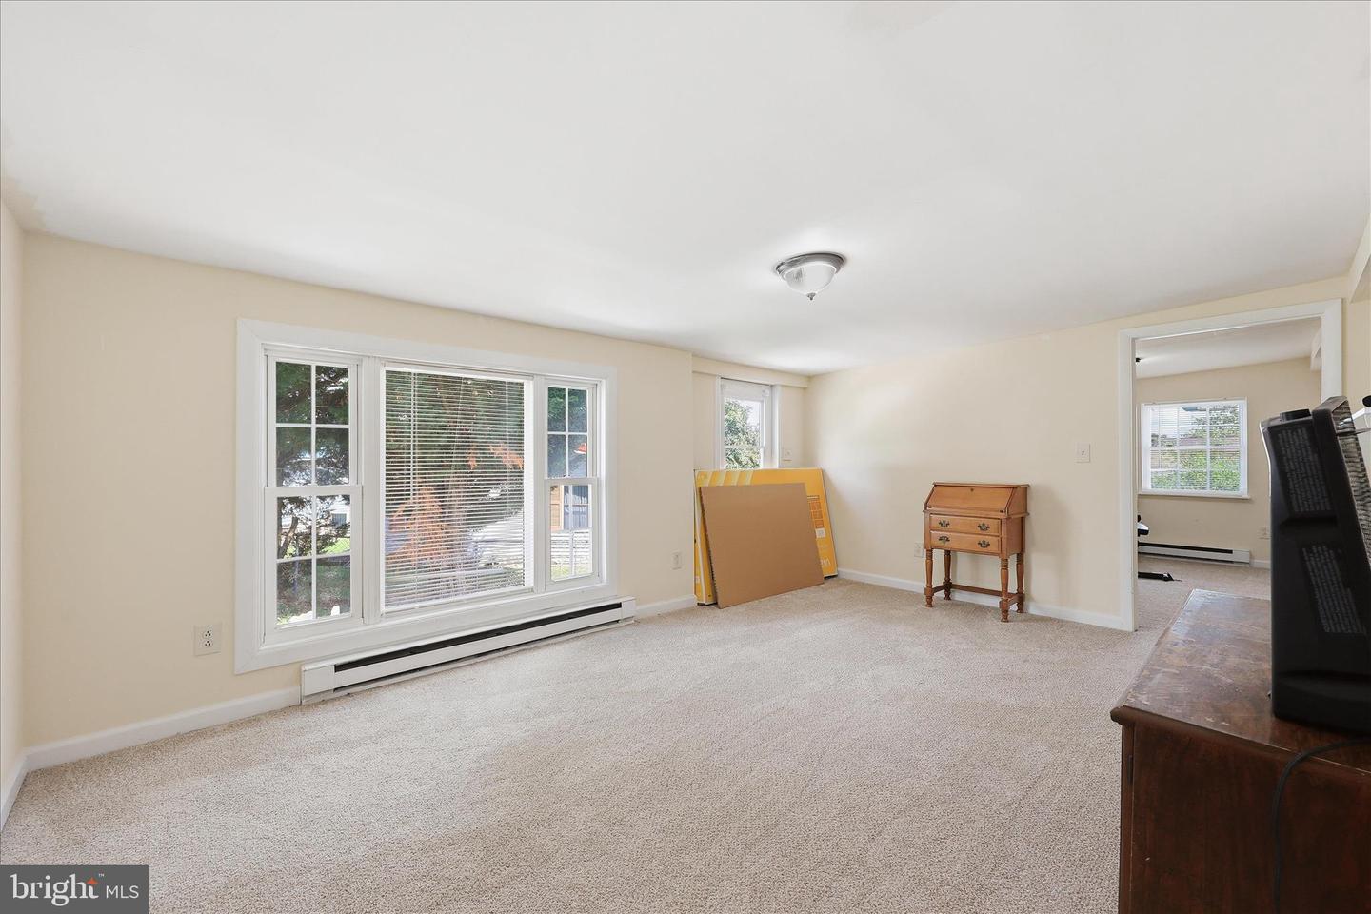
Welcome home! Beautifully maintained ranch-style home featuring 3 bedrooms and 2 full baths with a desirable split-bedroom floor plan. The spacious primary suite is privately situated apart from the secondary bedrooms, offering added privacy and comfort. All bedrooms feature walk-in closets, providing ample storage space throughout the home. Bright and inviting living spaces include a large living room, dining area, and an expansive sunroom. The kitchen opens to the main living areas, creating a functional layout for everyday living and entertaining. An additional flex room offers potential for a home office, guest space, hobby room, or storage. Enjoy the fully fenced backyard with plenty of room for outdoor activities, pets, gardening, and gatherings, plus a storage shed for added convenience. Additional features include a two-car driveway and ample street parking. Conveniently located near shopping, dining, parks, and commuter routes. This home offers comfortable one-level living with plenty of space to fit a variety of needs.

Additional Information

Subdivision
Highland Manor
Taxes
$1316
HOA Frequency
Quarterly
Stories
1
Interior Features
Carpet, Ceiling Fan(s), Combination Dining/Living
School District
Washington County Public Schools
Flooring
Vinyl, Carpet, Ceramic Tile
Exterior Features
Gutter System
Heating
Forced Air, Baseboard - Electric
Heating Fuel
Electric, Natural Gas
Cooling
Central A/C, Ceiling Fan(s)
Roof
Shingle
Utilities
Electric Available, Natural Gas Available, Water Available, Sewer Available
Water
Public
Sewer
Public Sewer
Room Level
Family Room: Main, Living Room: Main, Kitchen: Main, Laundry: Main, Sun/Florida Room: Main, Primary Bedroom: Main, Primary Bathroom: Main, Bedroom 2: Main, Bathroom 2: Main, Bedroom 3: Main, Dining Room: Main, Office: Main

Mortgage Calculator

Amount of Loan
Annual Interest Rate
%
Term of Loan
Years

Does not include any taxes or fees.
Please consult a financial professional.
Calculator source: Real Geeks

Listing courtesy of Long & Foster Real Estate, Inc.. Contact: