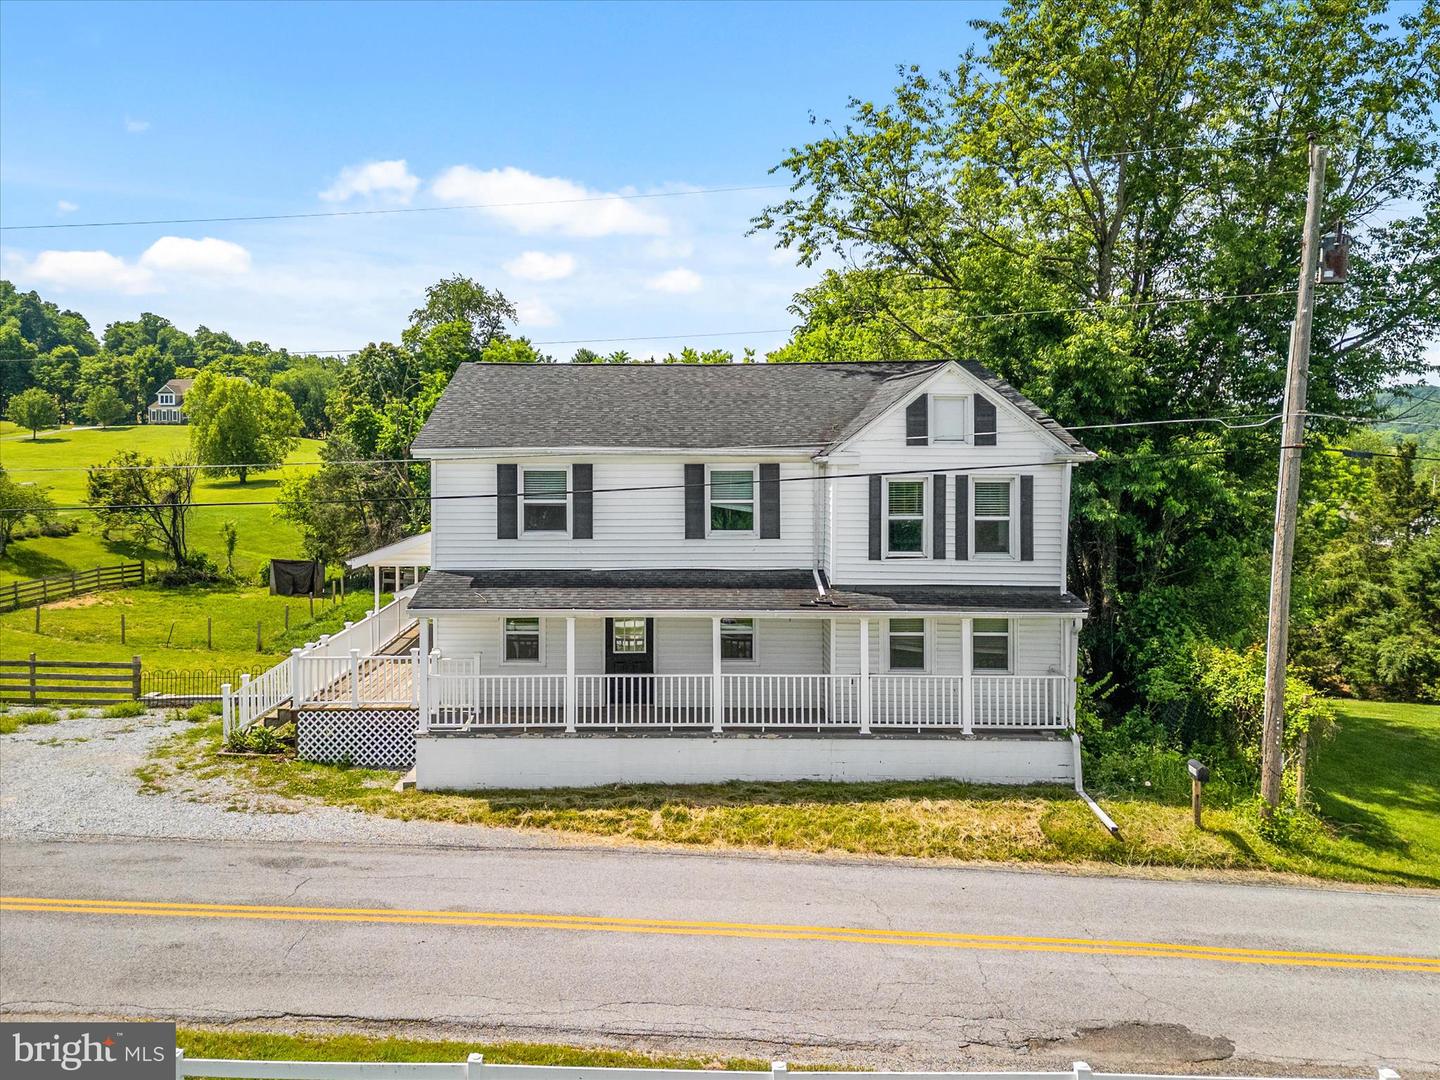


PRICE IMRPOVED TO 340k!! Over 30k under recent appraisal!! Welcome to this peaceful farmhouse on a picturesque half-acre lot in the serene countryside of Rohrersville, where charm, space, and endless potential come together! This home is priced to reflect cosmetic improvements needed to the paint, flooring, bathrooms and carpet. This is priced below appraised value for quick and AS IS sale. This home will very likely require lender required repairs which is why it is priced to reflect AFTER REPAIR VALUE of OVER 400k! This 5-bedroom, 3-full-bath home features a fantastic layout with a main-level bedroom and full bath, a dedicated home office with a shelved closet just off the dining room, and a bonus den perfect for whatever life demands. The updated kitchen and bathrooms give the home a warm and modern farmhouse feel, with major systems including the roof, appliances, HVAC, windows, and well pump all upgraded within the last five years - offering true peace of mind. Step outside and discover what makes this property truly special--established livestock pens, a charming roadside farm stand, and wide-open space ready to support your vision, whether that's a homestead, hobby farm, or small-scale agricultural venture. The possibilities here are genuinely limitless so don't miss your chance to make this one your own. The sweat equity potential is tremendous here.
Listing courtesy of Keller Williams Realty Centre. Contact:

/u.realgeeks.media/seanbrink/Name_Red_Only.png)