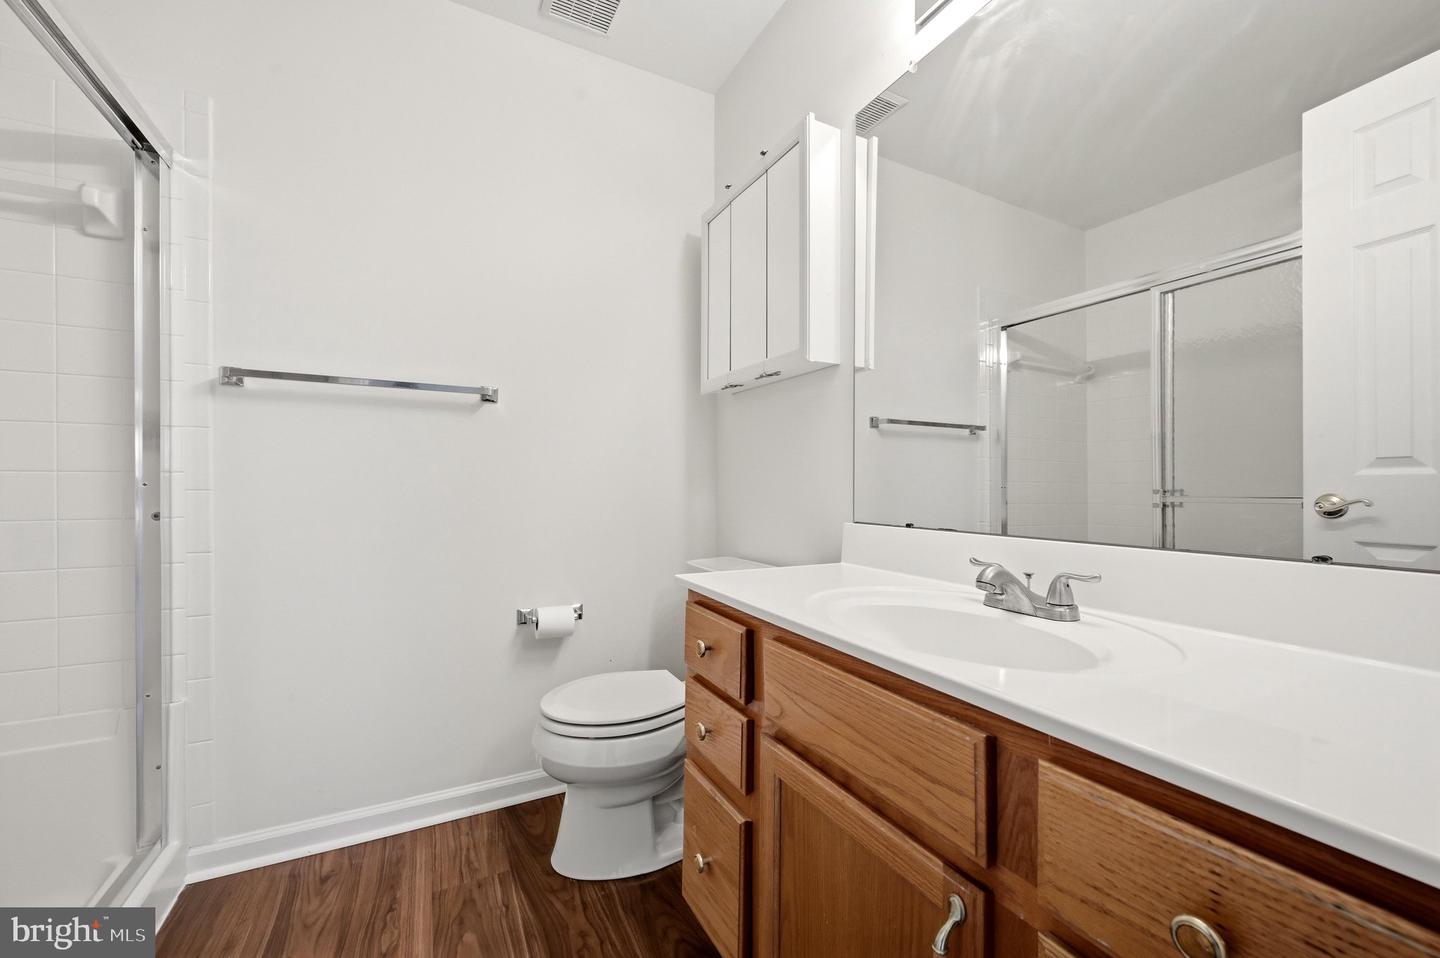
2011 Starlight Ln Unit #2D, Hagerstown, MD 21740

$210,000
2
BD
2
BA
1,045
SqFt

Show Photos

Verify your account to unlock exclusive photos, mortgage tools, and more.

List Price
$210,000
Days on Market
4
Status
ACTIVE
MLS#
MDWA2037546
Bedrooms
2
Bathrooms
2
Full Baths
2
Living Area
1,045
Style
Traditional
Year Built
1998
County
Washington
School District
Washington County Public Schools

Property Description

This move-in-ready, second-floor condo features 2 bedrooms and 2 full bathrooms, offering a fresh feel with new carpet, new LVP flooring, and paint throughout. The home is designed with an open-concept living, dining, and kitchen area, complemented by a dedicated laundry room right off the kitchen. The primary suite serves as a comfortable retreat, complete with its own private bathroom and a spacious walk-in closet. The full bath off the hallway is perfect for family or guests. For added peace of mind, the HVAC receives maintenance every 6 months. Perfectly situated off Dual Highway with quick access to both I-70 and I-81, this location makes commuting simple and places you just minutes from Downtown Hagerstown's shopping, dining, and entertainment. Whether you are buying your first home, downsizing, or seeking a low-maintenance lifestyle, this property offers a fantastic opportunity for comfortable and convenient living.

Additional Information

Subdivision
Potomac Ridge
Building Name
Potomac Ridge Condos
Taxes
$1284.19
Condo Fee
$299
Stories
3
Interior Features
Bathroom - Tub Shower, Bathroom - Walk-In Shower, Carpet, Breakfast Area, Ceiling Fan(s), Combination Dining/Living, Dining Area, Entry Level Bedroom, Family Room Off Kitchen, Floor Plan - Traditional, Kitchen - Eat-In, Primary Bath(s), Walk-in Closet(s), Window Treatments
School District
Washington County Public Schools
Flooring
Carpet, Luxury Vinyl Plank
Exterior Features
Exterior Lighting, Sidewalks
View
Garden/Lawn
Heating
Heat Pump(s)
Heating Fuel
Natural Gas
Cooling
Central A/C, Heat Pump(s)
Roof
Shingle
Water
Public
Sewer
Public Sewer
Room Level
Foyer: Main, Living Room: Main, Dining Room: Main, Kitchen: Main, Primary Bedroom: Main, Primary Bathroom: Main, Bedroom 2: Main, Bathroom 2: Main, Laundry: Main

Mortgage Calculator

Amount of Loan
Annual Interest Rate
%
Term of Loan
Years

Does not include any taxes or fees.
Please consult a financial professional.
Calculator source: Real Geeks

Listing courtesy of Dandridge Realty Group, LLC. Contact: 3048857645