


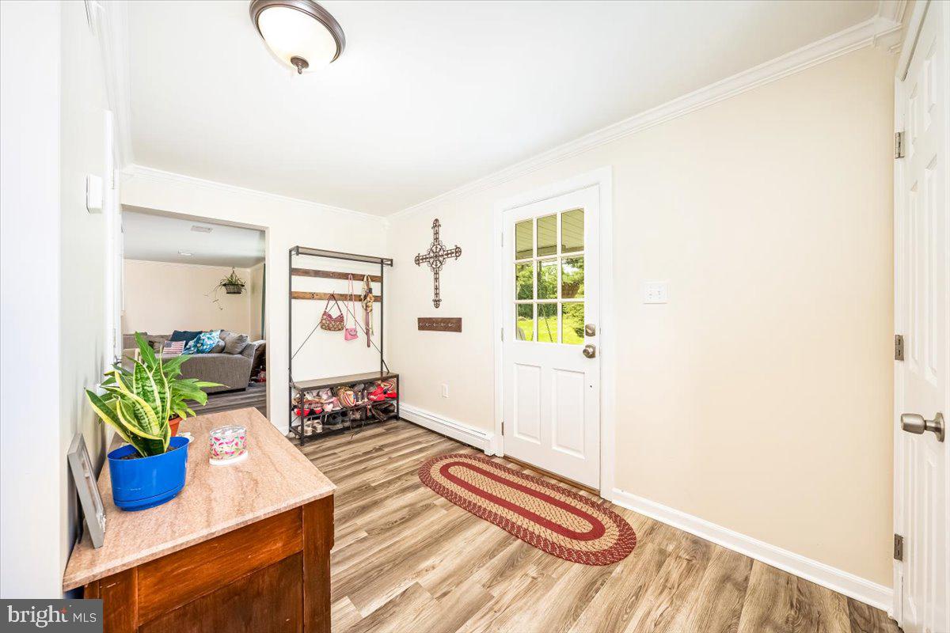


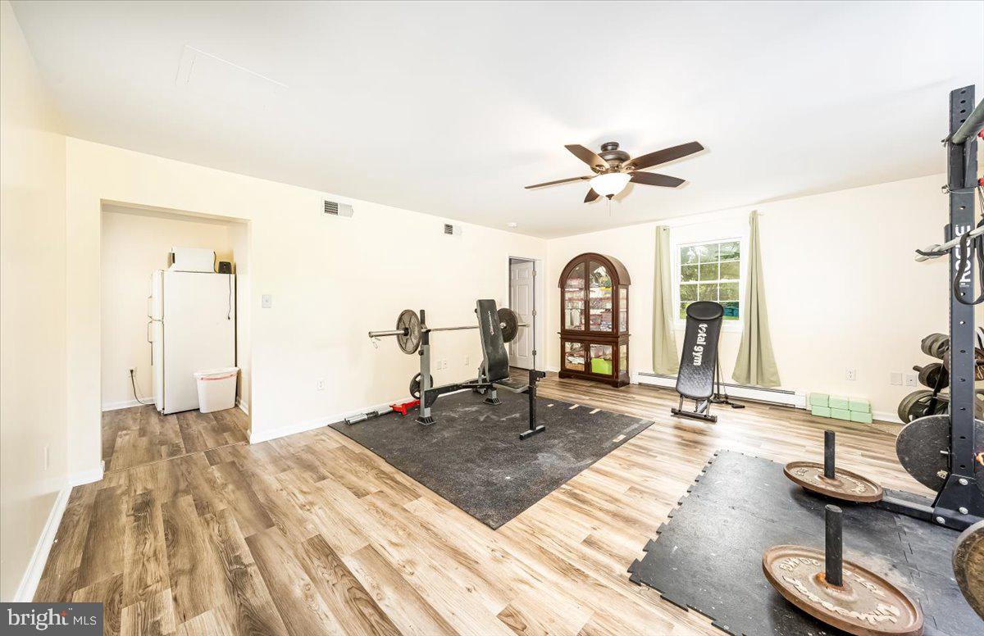
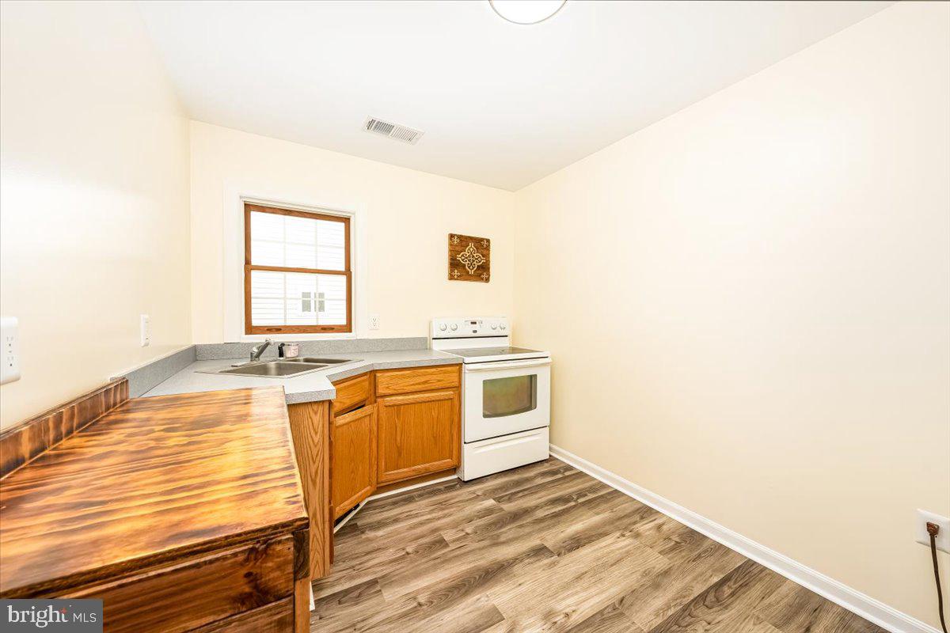


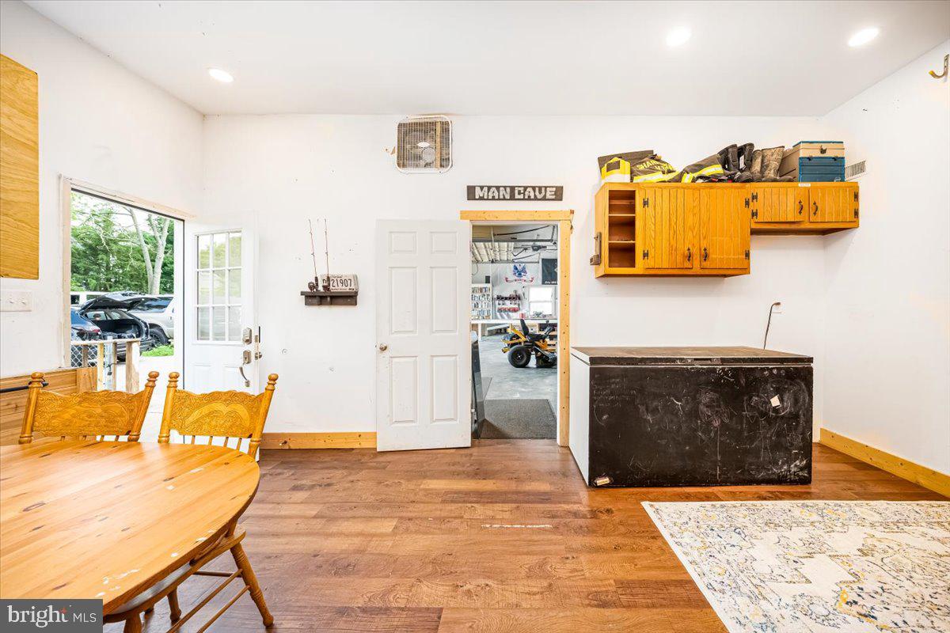


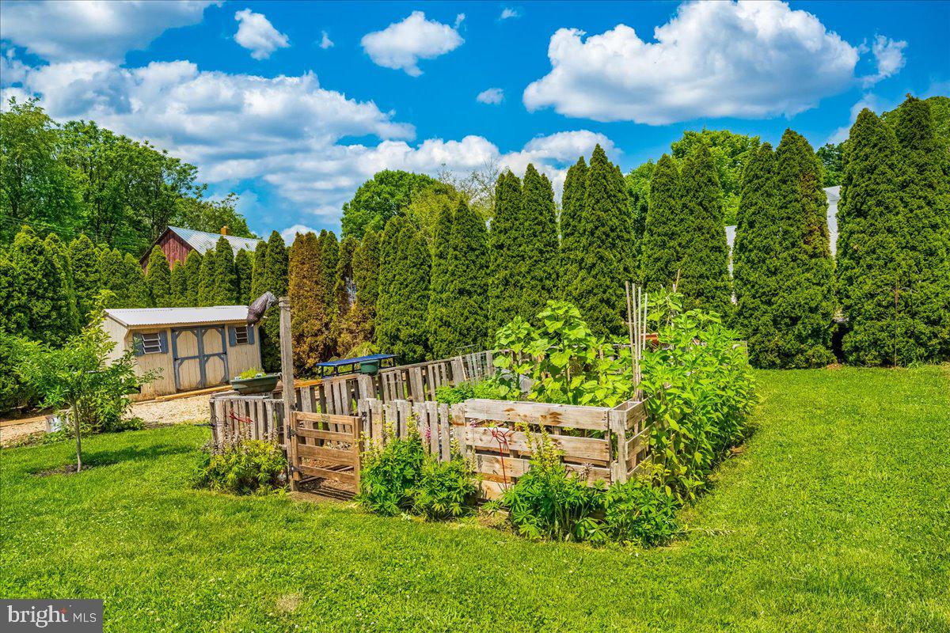


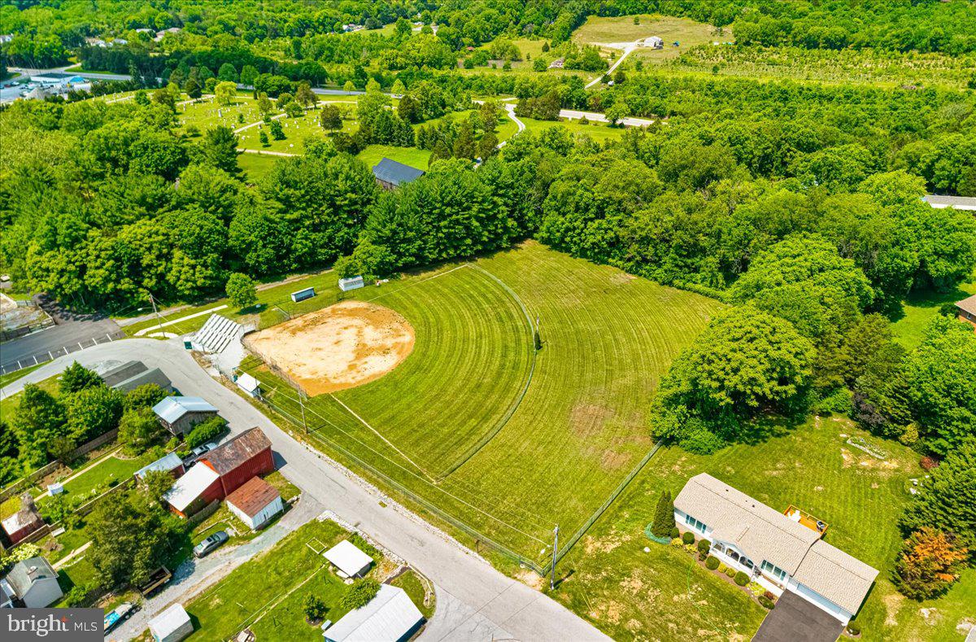


Welcome to your private retreat where luxury, space, and versatility come together in perfect harmony. Nestled on a beautifully maintained property, this exceptional 4-bedroom, 3.5-bath residence offers the ideal blend of comfort and sophistication with room for everyone and everything. Step inside to discover a thoughtfully designed floor plan featuring spacious living areas, fresh paint throughout, and an updated kitchen that serves as the heart of the home. Whether you're entertaining guests or enjoying a quiet evening in, every detail has been carefully considered to create a warm and inviting atmosphere. A standout feature of this home is the spacious private in-law suite with its own entrance, offering exceptional flexibility for multigenerational living, extended family, long-term guests, a private home office, or even potential rental opportunities. Generously sized and thoughtfully separated from the main living areas, it provides comfort, privacy, and endless possibilities. The expansive primary living spaces flow seamlessly outdoors to a private backyard oasis complete with a patio, fenced yard, and the privacy you've been searching for. Enjoy morning coffee, evening gatherings, or simply unwind while taking in the peaceful surroundings. For hobbyists, entrepreneurs, car enthusiasts, or anyone needing additional space, the massive detached workshop is truly a rare find. Complete with an additional room and bathroom, this incredible structure provides unmatched flexibility for work, recreation, storage, or future expansion. Additional highlights include a new roof, abundant parking, spacious bedrooms, generous storage, and countless upgrades throughout. Properties offering this level of privacy, functionality, and luxury are few and far between. Enjoy an active lifestyle with the exciting addition of a brand-new pickleball court, scheduled for completion by the end of the summer, conveniently located next to the public library and just an easy walk from the home. This is more than just a home—it's a lifestyle. Schedule your private showing today and experience everything this extraordinary property has to offer.
Listing courtesy of Century 21 Redwood Realty. Contact: (301) 365-0664

/u.realgeeks.media/seanbrink/Name_Red_Only.png)