


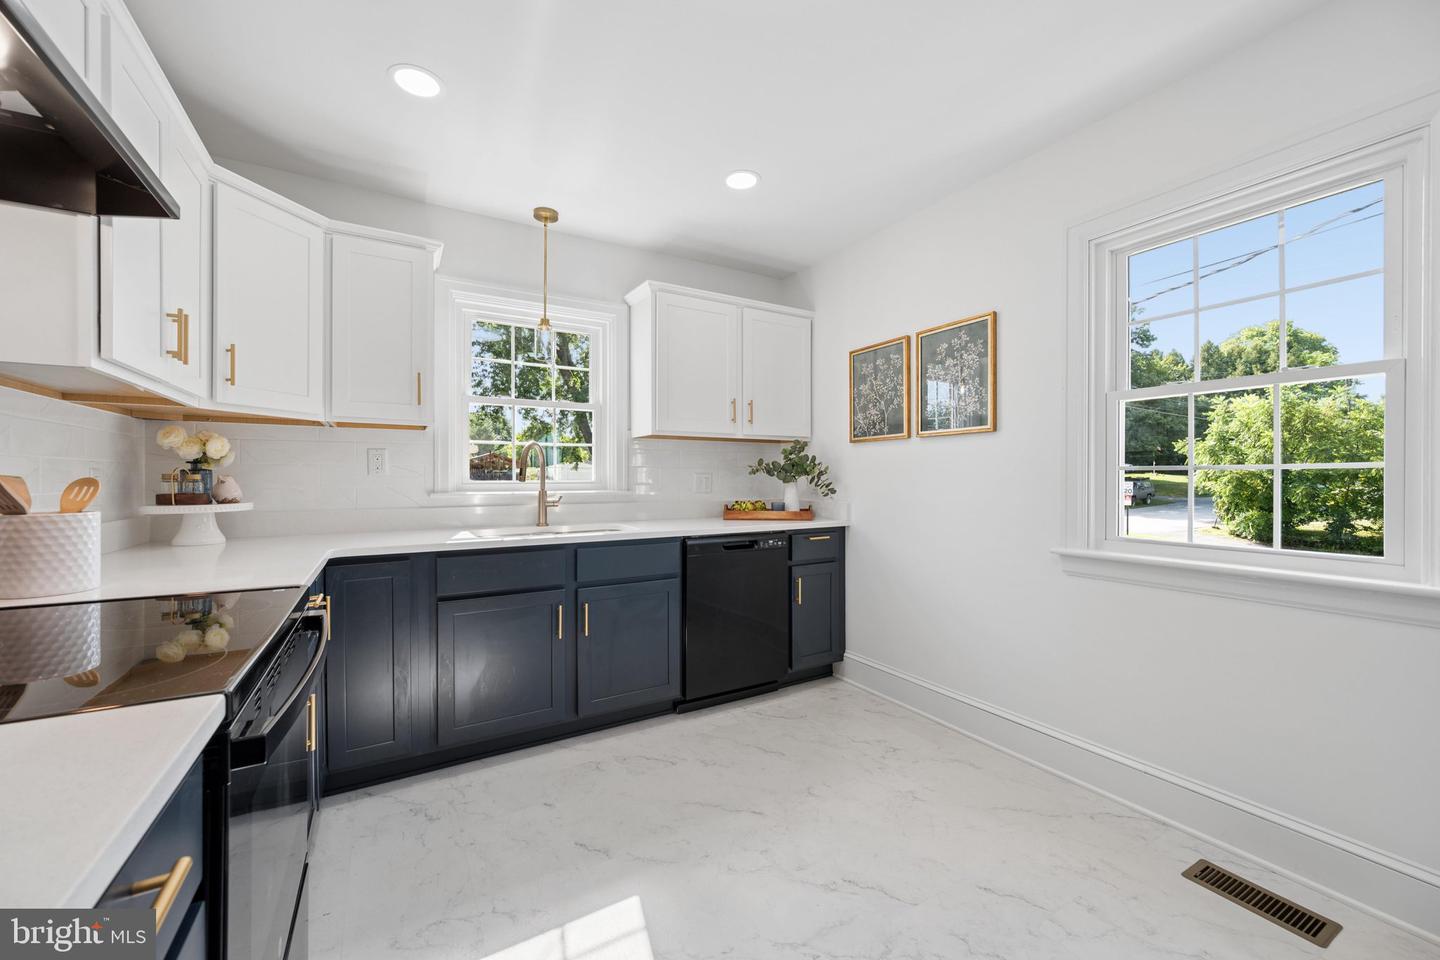
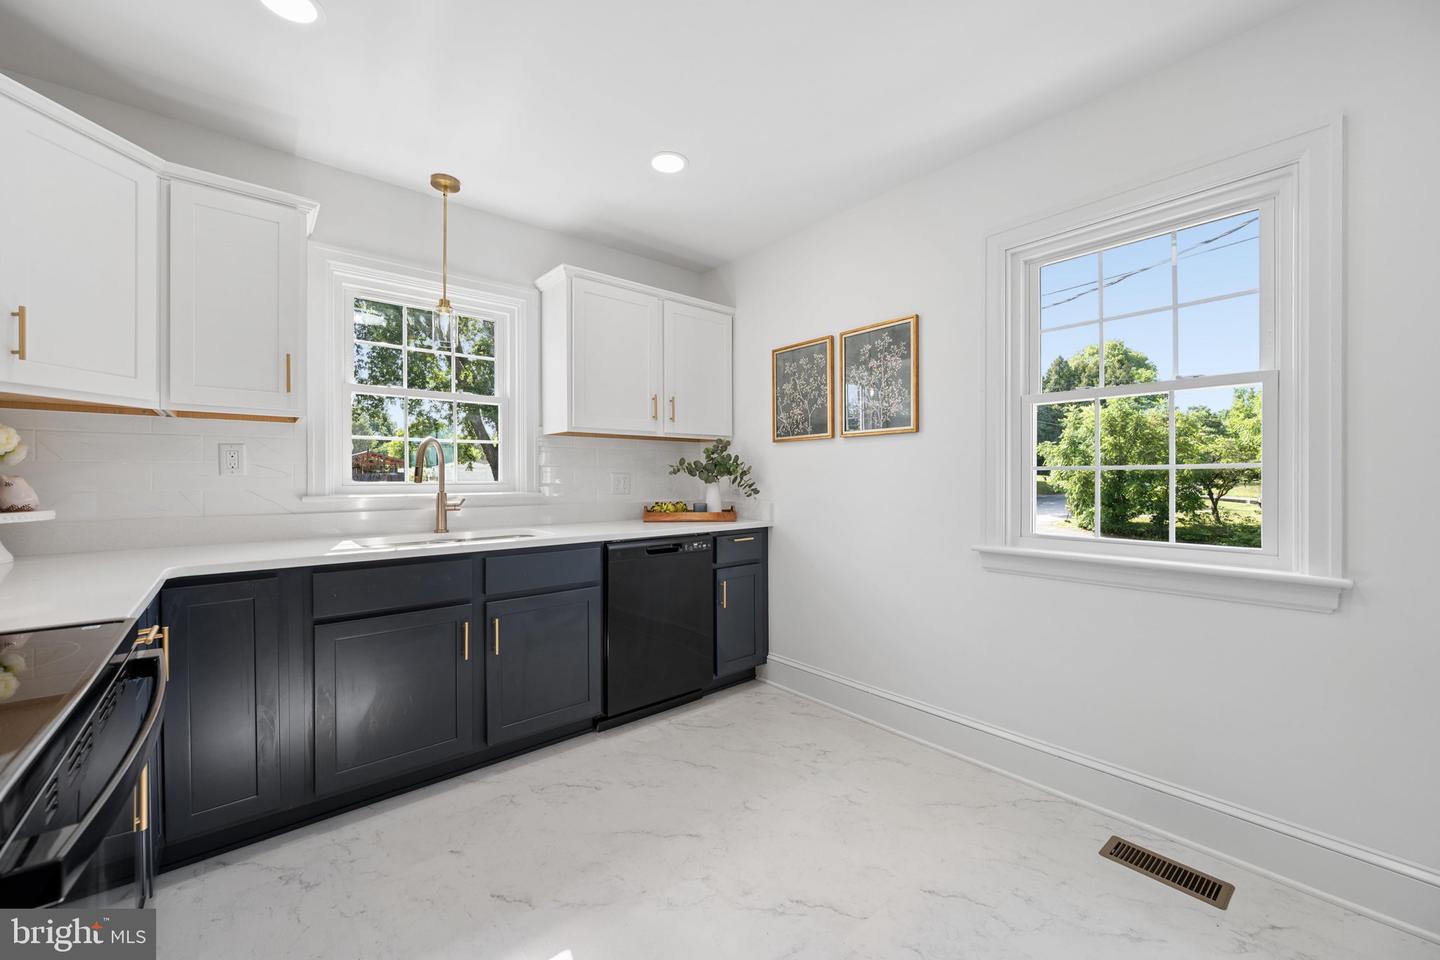


Originally built in 1953 and extensively renovated in 2026 by SL Koontz Contractors LLC, this all-brick ranch seamlessly blends timeless character with today's modern finishes. Beautifully refinished hardwood floors flow throughout the main living areas, creating a warm and inviting atmosphere. The traditional floor plan offers a spacious living room anchored by a classic brick fireplace with mantel, a dedicated dining area ideal for everyday meals or entertaining, and a completely updated kitchen featuring new cabinetry, quartz countertops, tile backsplash, and a full suite of new black appliances, including a refrigerator with ice and water dispenser, smooth-top range, and dishwasher. The main level includes two comfortable bedrooms and a fully renovated bathroom with a new vanity, tub/shower combination with custom tile surround, and luxury vinyl plank flooring. Situated on a generous 0.32-acre corner lot, the property also features a detached two-car garage and a full unfinished walkout basement, offering laundry hook-ups/sink, exceptional storage or the opportunity to create additional finished living space, a workshop, home gym, or recreation area. A rebuilt front porch and an all-new rear TimberTech composite deck provide inviting outdoor spaces for relaxing or entertaining. The 2026 renovation was comprehensive and includes: all new double-hung windows and exterior doors, new plumbing supply and waste lines, plumbing fixtures, and water lines, new heat pump HVAC system, new electrical outlets and switches, refinished original hardwood flooring, new luxury vinyl plank flooring in the kitchen and bath, new kitchen cabinets, quartz countertops, and tile backsplash, new bathroom vanity, bathtub, and custom tile surround, new appliances, fresh paint throughout the interior, including walls, ceilings, and trim, new TimberTech composite rear deck, rebuilt front porch roof and support posts, detached garage improvements including a new concrete floor, overhead doors, exterior door, and windows. All renovation work was completed under permit and inspected by Washington County Inspections, providing added confidence in the quality and craftsmanship of this exceptional renovation. This move-in-ready home offers the perfect combination of classic brick construction, modern updates, and room to grow in a thoughtfully renovated package.
Listing courtesy of RE/MAX Results. Contact:

/u.realgeeks.media/seanbrink/Name_Red_Only.png)