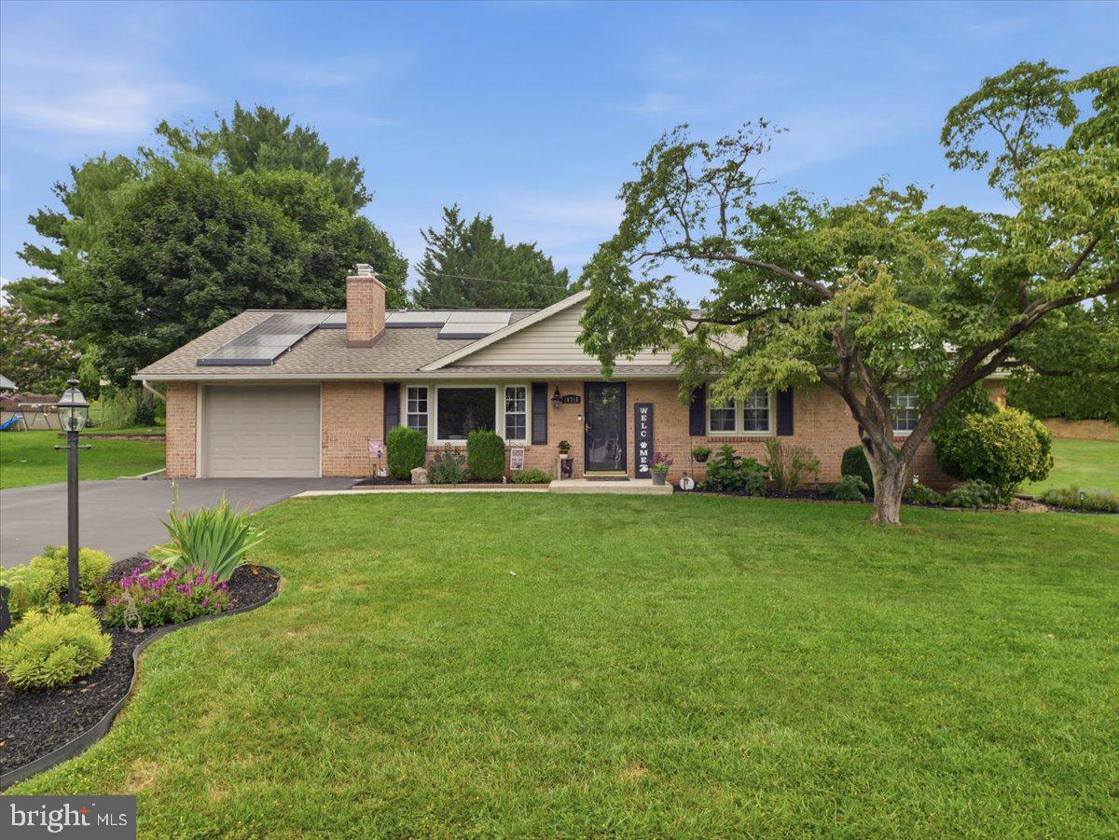


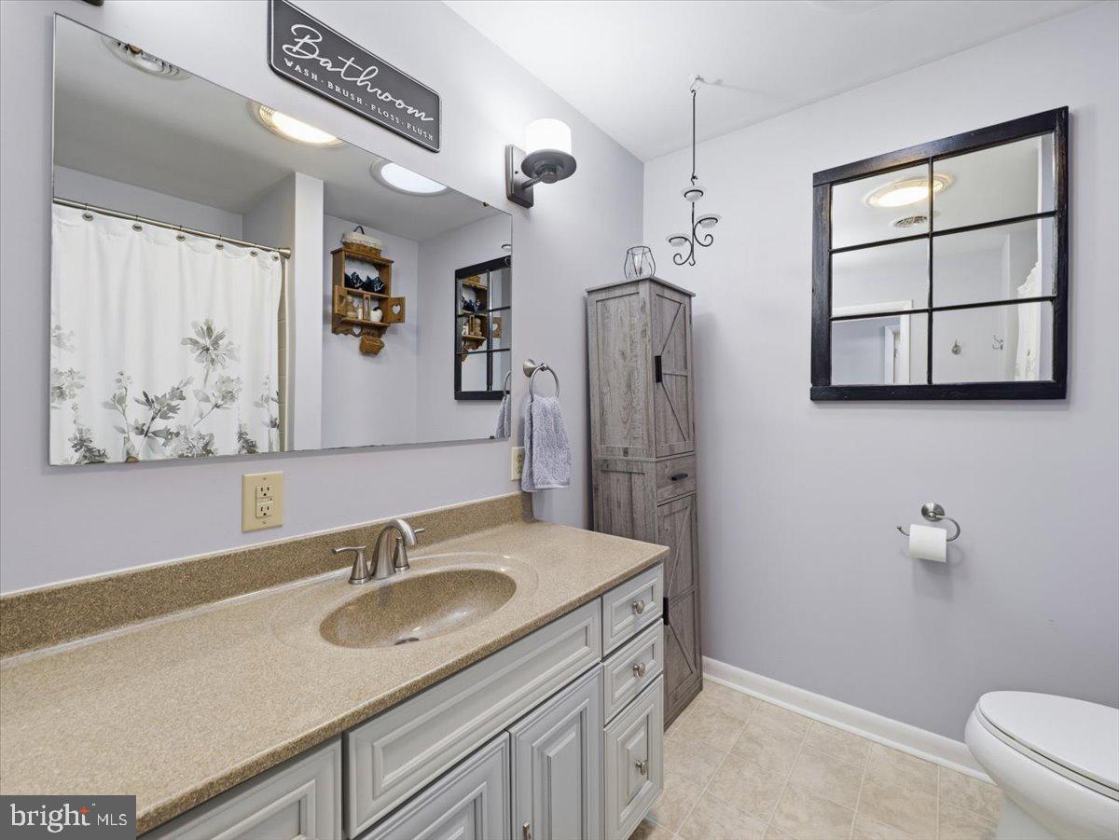
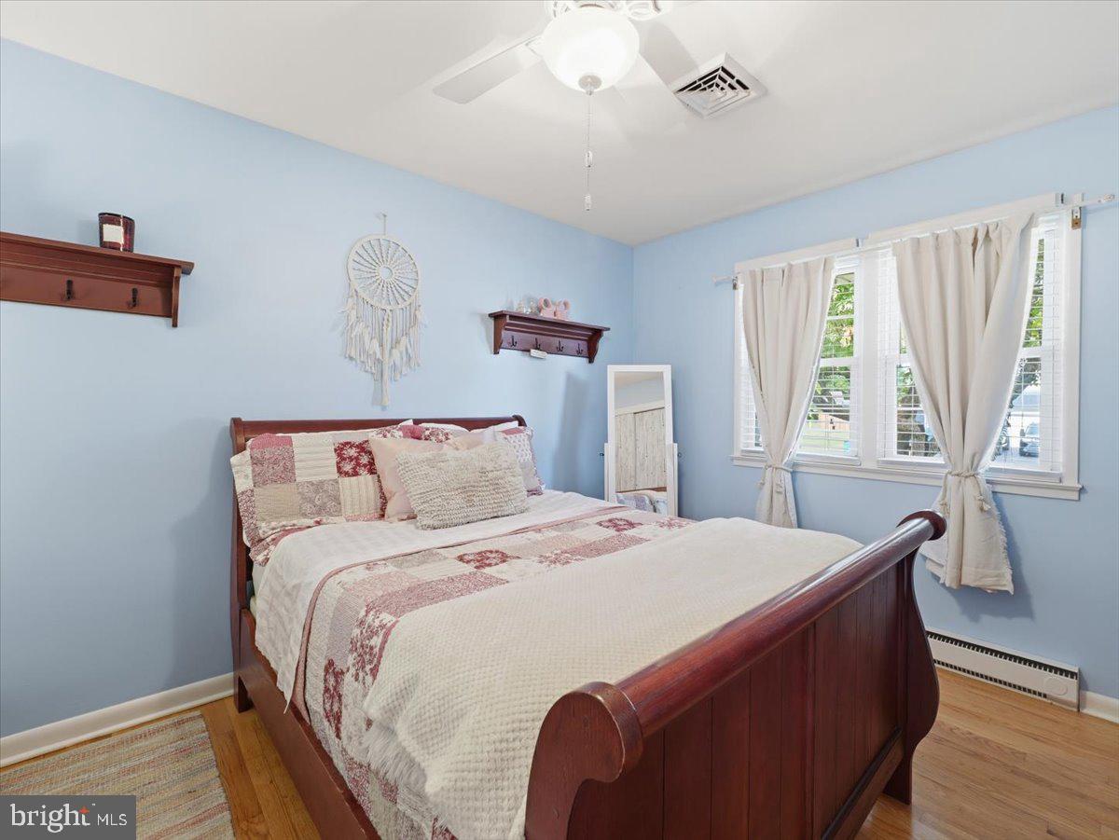


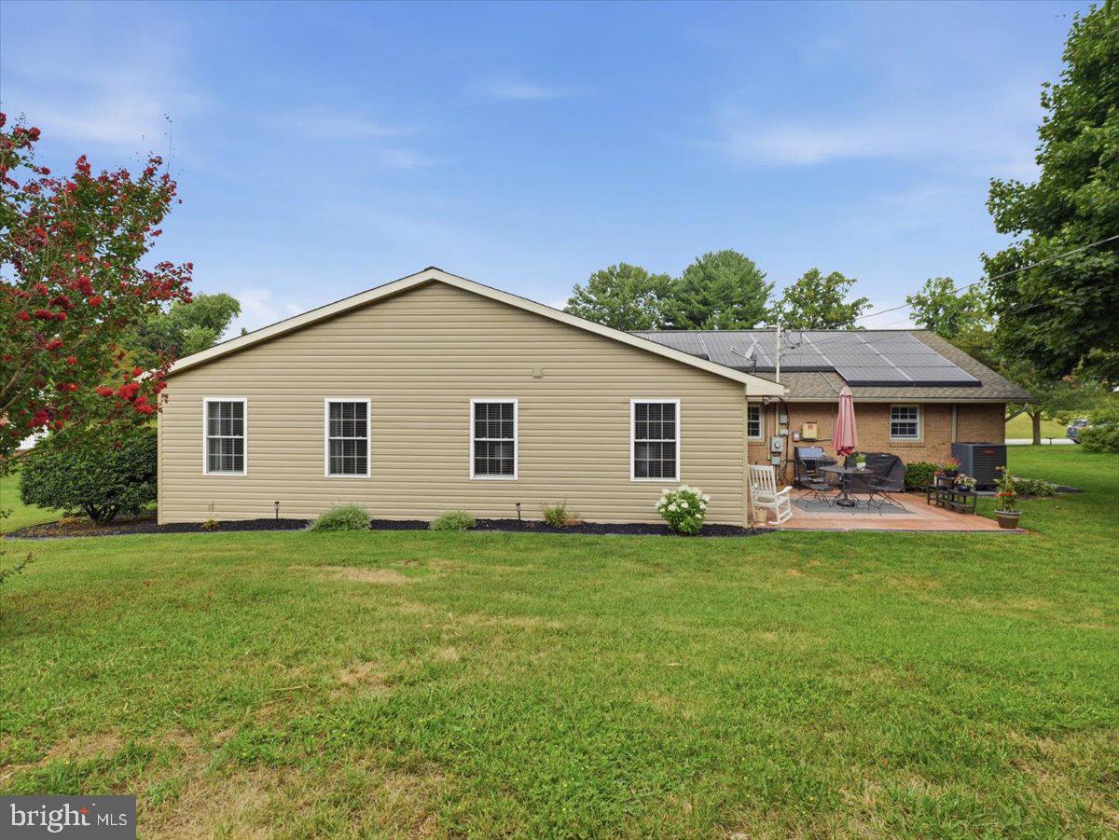


Check out this beautiful home with a recent addition of a Family Room and Primary Bed Room w/Walk-in Closet & Bath!!! Take time to view the pictures. Kitchen has newer Corian counters and cabinetry, the original part of the home has beautiful hardwood flooring and the newer parts have laminated flooring for easy care! The home features 2 1/2 baths with its 3 bedrooms, There are highlights of shiplap siding in a couple of the rooms that add a nice warm touch to a bright and light decor! This home is move in ready! There is a full basement for great dry storage and laundry also workout area with an entrance thru the garage. Just off the large family room is a beautiful brick patio offering privacy and a shed for lawn care items. On the left side of the home is a nice area for kids to play or to set up a volleyball net and enjoy a sunny afternoon. The landscaping is well cared and attractive. LEASED SOLAR PANELS CONVEY WITH THE HOME. THEY ARE VERY EFFECTIVE AND HELP TO SAVE ON ELECTRICITY COSTS. The roof is about 3 yrs. old and carries a transferrable warranty. Also want to NOTE: There is a community home owner's fee of $30. per year to cover common area mowing and street snow removal. (Present owners have never used the fireplace.)
Listing courtesy of Real Estate Innovations. Contact:

/u.realgeeks.media/seanbrink/Name_Red_Only.png)