


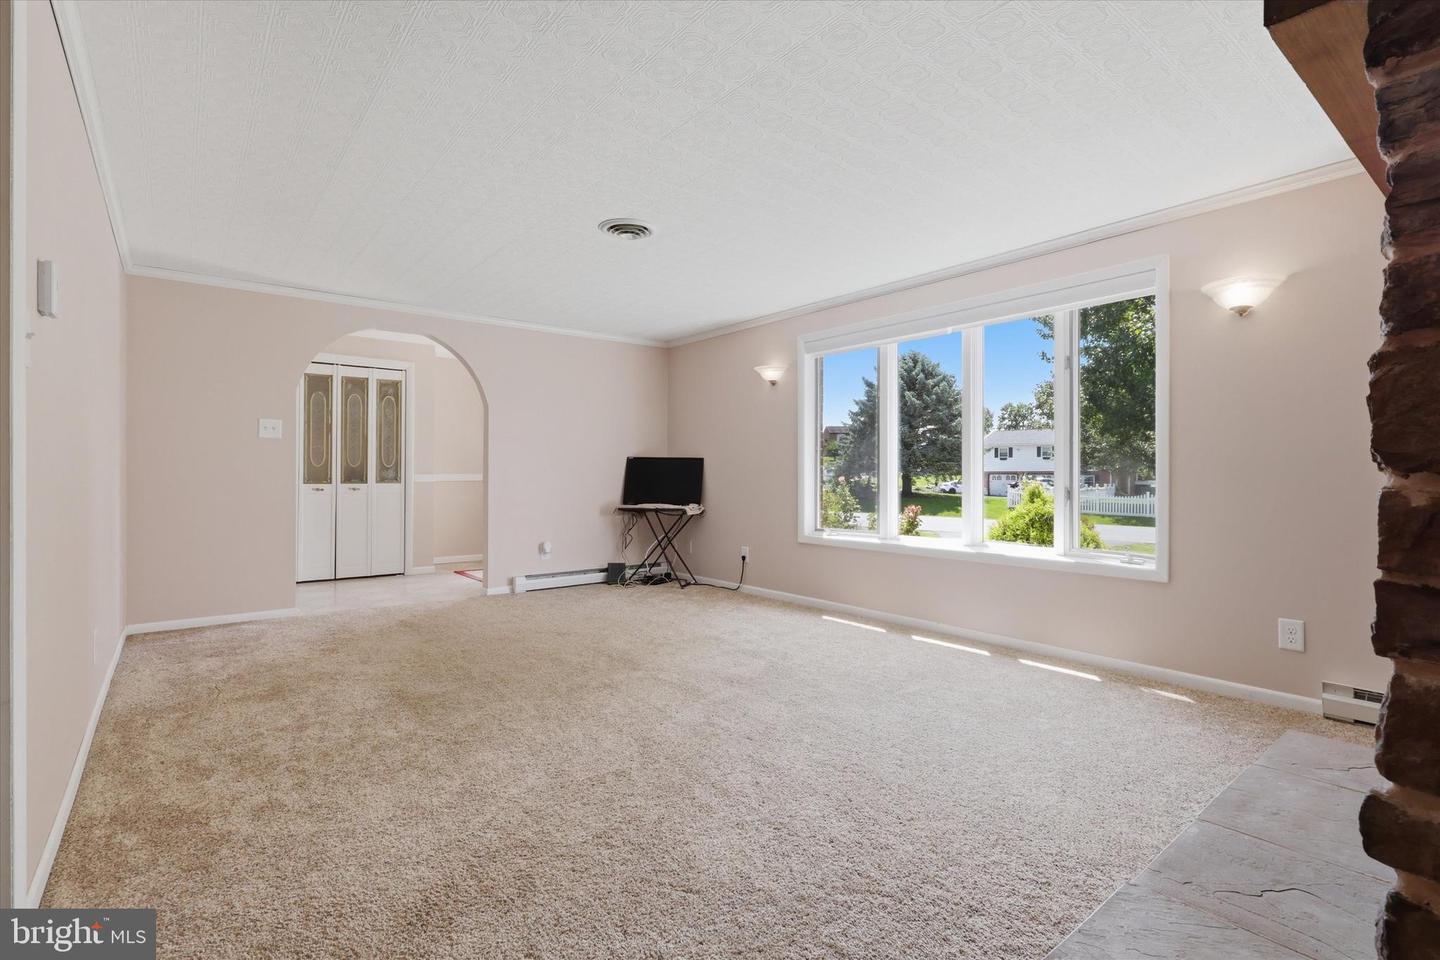


All-Brick Rancher Near Smithsburg - Home Sweet Home! This beautifully maintained all-brick rancher is nestled on a nice, level one-acre lot with gorgeous mountain views in the sought-after Beaverbrook neighborhood. The one-owner home offers 4 bedrooms and 3 full baths, with a bright and sunny living room featuring a stunning stone fireplace, separate dining room, and modern kitchen with stainless steel appliances, tile backsplash and an adjoining breakfast room. The main-level primary suite offers comfort and convenience with a modern walk-in shower. Step outside onto the maintenance-free deck—perfect for relaxing, grilling, and summertime entertaining while enjoying the peaceful surroundings. The finished lower level adds incredible versatility, featuring a large family room, kitchenette, full bath, and guest bedroom—an ideal setup for an in-law or guest suite. There's also a bonus room, laundry room, and home workshop, all with convenient walk-out access to the ground-level patio. Enjoy peace of mind with new windows installed in 2021 and a 50-year shingle roof installed in 2005. And you’ll love the oversized heated double garage, offering plenty of room for vehicles, hobbies, and storage. A wonderful combination of space, comfort, mountain views, and easy-care living in a desirable Smithsburg location. 100% USDA Financing Available to Qualified Buyers. This Beaverbrook gem won't last long—call today to schedule your private showing!
Listing courtesy of RE/MAX Results. Contact:

/u.realgeeks.media/seanbrink/Name_Red_Only.png)